




9377 Lone Pine Orchard Road, Leavenworth, WA, 98826
About This Home
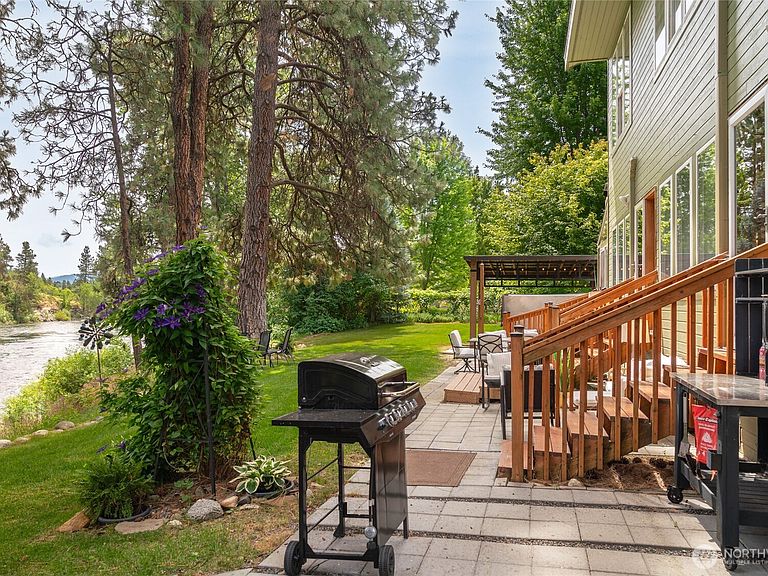
Rare opportunity to own 158 feet of prime riverfront just 1.5 miles from downtown Leavenworth. This spacious five-bedroom home is thoughtfully designed to capture breathtaking river views, with large bedrooms overlooking the water and light-filled living spaces throughout. Open-concept kitchen, dining, and living area flows seamlessly into a sunroom, creating the perfect setting for year-round enjoyment of the peaceful waterfront. Close to 3,800 interior square feet in the main residence, with additional 799-square-foot secondary living space not included in the home's interior square footage, featuring a full kitchen, two bathrooms, laundry, and a private entrance, making it ideal for multigenerational living, guest quarters, caretaker housing, or additional rental income. The large garage and shop offer abundant workspace and storage. This turnkey property includes a transferable Tier 2 Short Term Rental permit and has a proven rental history, generating approximately $120,000 in 2024 and $100,000 in 2025. Offering exceptional income potential, privacy, and a premier riverfront location, this is a rare investment opportunity just minutes from Leavenworth's renowned dining, shopping, festivals, hiking, skiing, river recreation, and year-round outdoor adventures. This home has been significantly upgraded with newer roof, interior and exterior paint, septic tank/drainfield, well pump, and other improvements too numerous to mention. Contact the listing agent for full details.
Getting Around
 Car-Dependent
 Very Limited Transit
 Somewhat Bikeable
Schools
Construction
Condition
- Year built: 1988
Materials
- Foundation: Poured Concrete
- Roof: Composition,Metal
- Construction materials: Wood Siding,Wood Products
Type & Style
- Home type: SingleFamily
- Architectural style: 2 Story
- Property subType: Single Family Residence
Interior
Appliances
- Appliances included: Dishwasher,Dryer,Microwave,Refrigerator,Stove(s)/Range(s),Washer,Dishwasher(s),Dryer(s),Microwave(s),Refrigerator(s),Washer(s)
Basement
- Basement: None
Bathroom Full
- Level: Second
Bathroom Full
- Level: Second
Bathroom Three Quarter
- Level: Main
Bedroom
- Level: Second
Bedroom
- Level: Second
Bedroom
- Level: Second
Bedroom
- Level: Second
Bedrooms & Bathrooms
- Bedrooms: 5
- Bathrooms: 7
- Full bathrooms: 4
- 3/4 bathrooms: 1
- 1/2 bathrooms: 2
- Main level bathrooms: 3
Bonus Room
- Level: Main
Dining Room
- Level: Main
Entry Hall
- Level: Main
Family Room
- Level: Main
Features
- Bath Off Primary,Ceiling Fan(s),Dining Room
- Door features: French Doors
- Window features: Dbl Pane/Storm Window
- Flooring: Ceramic Tile,Hardwood,Laminate,Vinyl,Carpet
- Number of fireplaces: 1
- Fireplace features: Electric,Main Level: 1,Fireplace
- Fireplace: Yes
Great Room
- Level: Main
Heating & Cooling
- Heating features: Fireplace,Ductless,Electric,Propane
- Cooling features: Ductless,Wall Unit(s)
Interior Area
- Total structure area: 3,766
- Total interior livable area: 3,766 sqft
Kitchen With Eating Space
- Level: Main
Living Room
- Level: Main
Master Bedroom
- Level: Second
Other
- Level: Main
Other
- Level: Main
Utility Room
- Level: Main
Property
Details
- Parcel number: 241808685007
- Zoning description: Jurisdiction: County
- Special condition: Standard
Features
- Levels: Two
- Stories: 2
- Entry location: Main
- Patio & porch: Second Kitchen,Bath Off Primary,Ceiling Fan(s),Dbl Pane/Storm Window,Dining Room,Fireplace,French Doors,Hot Tub/Spa,Vaulted Ceiling(s),Walk-In Closet(s)
- Has spa: Yes
- Spa features: Indoor
- Has view: Yes
- View description: Mountain(s),River,Territorial
- Has water view: Yes
- Water view: River
- On waterfront: Yes
- Waterfront features: Medium Bank,River
- Frontage length: Waterfront Ft: 158
- Topography of land: Level
- Residential vegetation: Fruit Trees,Garden Space
Lot
- Lot size: 1.10 Acres
- Features: Cul-De-Sac,Dead End Street,Paved,Value In Land,Cabana/Gazebo,Cable TV,Deck,Dog Run,Fenced-Partially,High Speed Internet,Hot Tub/Spa,Irrigation,Outbuildings,Patio,Propane,RV Parking,Shop,Sprinkler System
Parking
- Total spaces: 3
- Parking features: Driveway,Detached Garage,RV Parking
- Has garage: Yes
- Covered spaces: 3