

150 2nd St NE Unit B609, Minneapolis, MN, 55413
About This Home
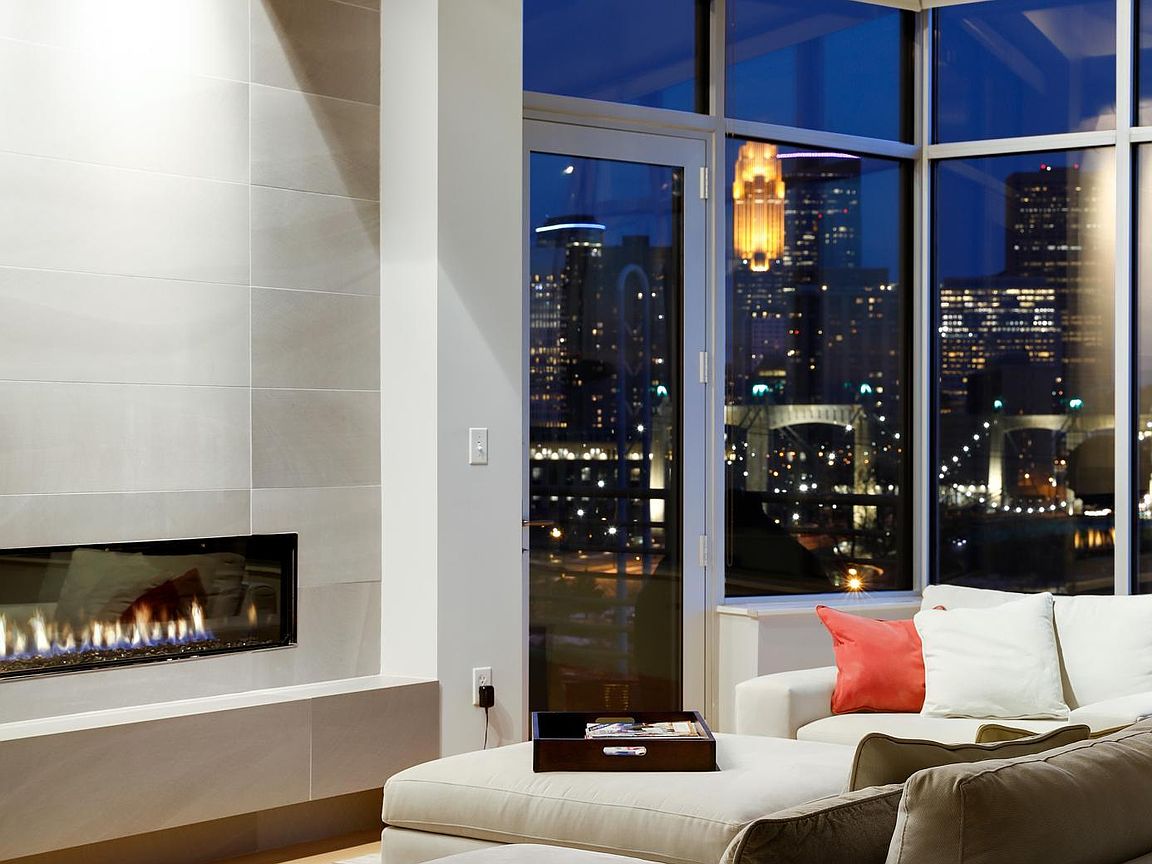
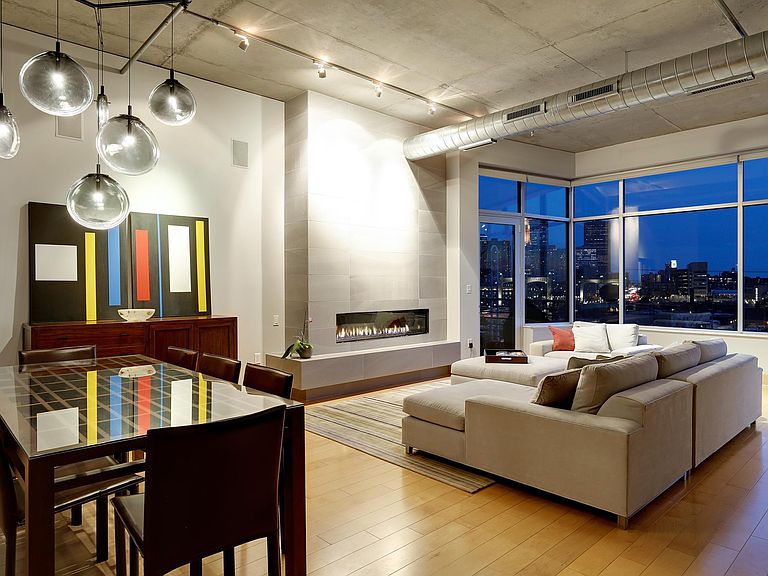
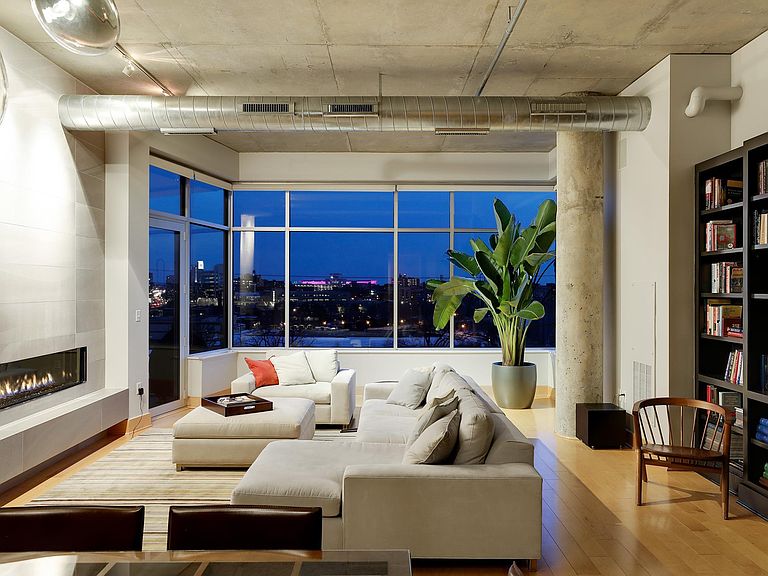
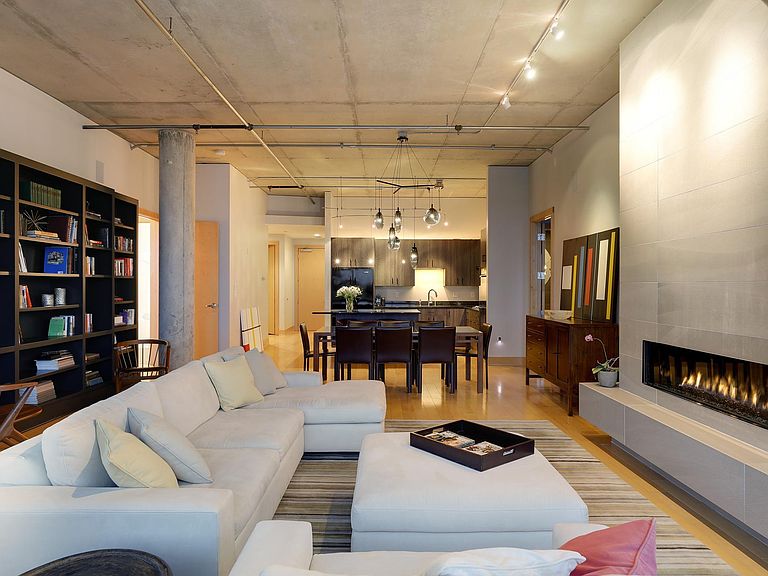
Top-Floor living at Village Lofts! This immaculately maintained residence offers the rare luxury of dual perspectives: serene river views and the sparkling city skyline. Oversized windows bathe the home in natural light and let you watch the sunset over the Twins stadium with unobstructed panoramic views from every window. The intelligently designed floor plan provides maximum separation for the two primary suites. Both suites feature heated-floor baths, custom vanities, and walk-in closets. A versatile bonus is room ideal for a quiet home office, guest space or a dedicated media suite. The interior has been thoughtfully modernized with top-of-the-line details and a chef-inspired kitchen featuring high-end appliances and a secondary wine refrigerator for effortless entertaining. The building features a fitness center, party room and rooftop for entertaining or just enjoying the view! Located just steps from the riverfront, world-class theaters, and premier dining, this is the pinnacle of condo living.
Getting Around
 Walker's Paradise
 Excellent Transit
 Very Bikeable
Schools
Construction
Condition
- Year built: 2004
Materials
- Construction materials: Concrete
Type & Style
- Home type: Condo
- Property subType: (CC) High Rise (4+ Levels)
Interior
Appliances
- Appliances included: Dishwasher,Disposal,Double Oven,Dryer,Humidifier,Microwave,Refrigerator,Wall Oven,Washer,Wine Cooler
- Laundry features: Laundry Room,Main Level,In Unit
Basement
- Has basement: Yes
- Basement: Shared Access
Bedroom
- Level: Main
- Area: 182
- Dimensions: 13x14
Bedroom2
- Level: Main
- Area: 176
- Dimensions: 11x16
Bedrooms & Bathrooms
- Bedrooms: 2
- Bathrooms: 3
- Full bathrooms: 2
- 1/2 bathrooms: 1
Features
- Number of fireplaces: 1
- Fireplace: Yes
- Finished area below ground: 0
- Finished area above ground: 1,970
Heating & Cooling
- Heating features: Forced Air,Humidifier,In-Floor Heating
- Cooling features: Central Air
Interior Area
- Total structure area: 1,970
- Total interior livable area: 1,970 sqft
Kitchen
- Level: Main
- Area: 176
- Dimensions: 16x11
Living Room
- Level: Main
- Area: 580
- Dimensions: 20x29
Media Room
- Level: Main
- Area: 180
- Dimensions: 12x15
Property
Accessibility
- Accessibility features: Accessible Elevator Installed,Customized Wheelchair Accessible,Accessible for Hearing-Impairment,No Stairs External,No Stairs Internal,Sight Impaired,Soaking Tub
Details
- Parcel number: 2302924210585
- Attached to another structure: Yes
- Zoning description: Residential-Single Family
- Foundation area: 1970
Features
- Levels: One
- Stories: 1
- Has view: Yes
- View description: River,South
- Has water view: Yes
- Water view: River
- Waterfront features: River View
Lot
- Lot size: 0.87 Acres
- Lot size dimensions: 200 x 190
Parking
- Total spaces: 2
- Parking features: Assigned,Guest,Heated Garage,Garage,Secured,Underground
- Has garage: Yes
- Attached garage spaces: 2
- Covered spaces: 2
Climate Risk is Financial Risk
Every home has a financial story beyond the listing price. Below, you’ll see the climate risks that could affect this property — and in Bills & Affordability, how those risks may influence repairs, insurance, utilities, and long-term value.
Biggest Threats for This Home
- Cold Wave

- Hail

- Heat Wave

- Tornado

How This Home’s Risks Compare
FEMA Declared Disasters in Hennepin County and Minnesota
Understanding the Costs
Financial advisors generally recommend spending no more than 30% of your gross household income on housing costs. In practice, many households stretch to 35% or beyond — especially in high-cost markets.
Estimated Costs Today
| Monthly | Annual | |
|---|---|---|
| Mortgage | $5,056 | $60,672 |
| Home Insurance * | $715 | $8,580 |
| Property Taxes | $916 | $10,992 |
| Electricity | $170 | $2,050 |
| Total | $6,857 | $82,284 |
Income You'd Need if You Spent...
Minnesota FAIR Plan Programs


How Costs Could Change Over Time
Climate risk is quickly impacting all of the major home ownership costs. Adjust the growth rates and percentage of income spent on housing below to see how your housing costs could change over the next 10 years — and what income you'd need to keep up.
Comparing Against the Market
Price Per Sq Ft
vs Other Active Listings
Avg $/sqft
vs Homes Sold Last Month
Median $/sqft
Current Market Trends
Median Price Per Square Foot
The median price per square foot of homes sold in this area each month. Compare this to this listing's price per square foot to gauge whether the home is priced in line with recent sales.
Historicals for This Listing
Zestimate History ($/sqft)
Price History
| Date | Event | Price |
|---|---|---|
| 2026-05-05 | Listed for sale | $1,049,000 |
| 2015-12-23 | Sold | $805,000 |
 View on Zillow