


17731 Gulf Ranch Pl, Lakewood Ranch, FL, 34211
About This Home
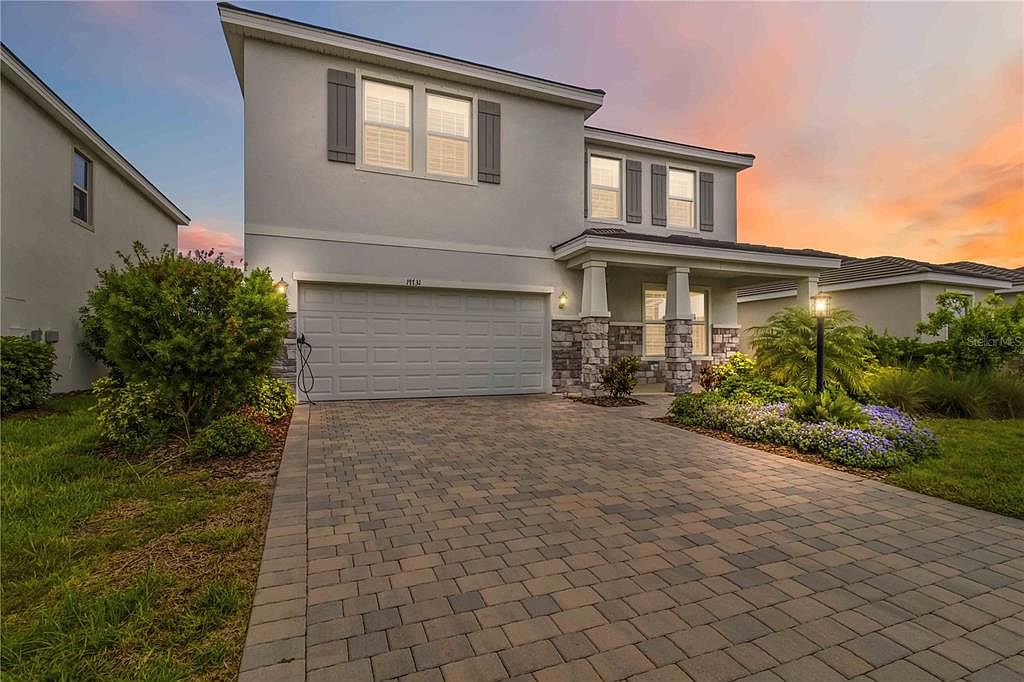
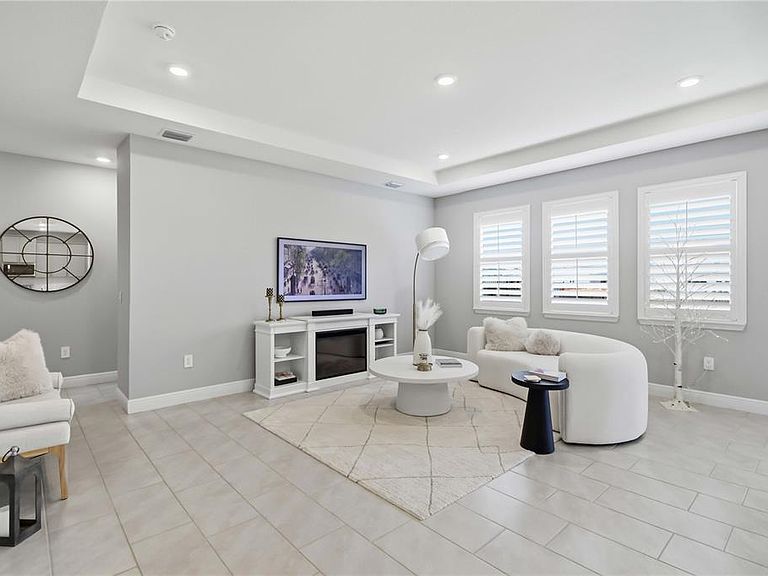
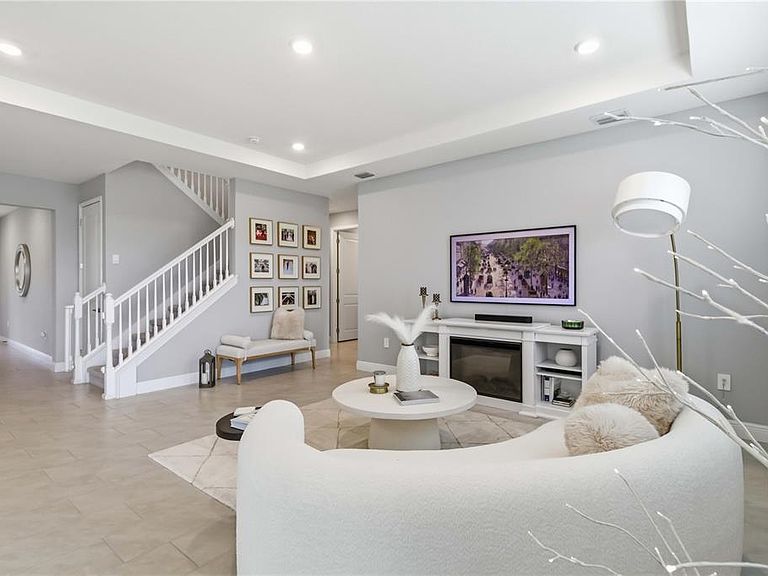
Live the lifestyle you’ve been waiting for in Star Farms at Lakewood Ranch—where resort-style living meets everyday comfort. This well-cared-for 2023 home offers 4 bedrooms, a bonus loft, open living spaces, a fenced yard, and a peaceful water view—all without the wait of new construction. From flexible living areas to thoughtful upgrades and a layout designed for both entertaining and everyday life, this home truly checks all the boxes. Step onto the welcoming front porch and into a versatile formal space at the front of the home—perfect as a dining room, sitting area, or home office (currently set up as an office). The main living area is bright and open, with tile flooring connecting the great room and kitchen for a seamless flow. The kitchen is the heart of the home and designed to impress, featuring grey cabinetry, an oversized island, a large butler’s pantry/coffee bar, Emerald Series soft-close cabinets, and a Samsung Bespoke white glass panel refrigerator. A sunny breakfast nook overlooks the backyard and water view—creating the perfect space for casual meals and gatherings. The first floor also includes a bedroom and full bath, ideal for guests or multi-generational living. Upstairs, a spacious bonus loft provides a second living area—perfect for movie nights, a playroom, or a relaxing retreat. The oversized primary suite is a true escape, featuring double-door entry, a sitting area overlooking the water, and a massive walk-in closet to keep everything beautifully organized. The private bath offers dual sinks, a relaxing garden tub, and a separate shower. Convenience continues with the upstairs laundry room—complete with a sink and extra cabinetry—and it connects directly to the primary closet for added ease in your daily routine. Two additional generously sized bedrooms and another full bath with dual sinks complete the second floor. Throughout the home, you’ll notice thoughtful upgrades like tray ceilings and plantation shutters. The 2-car garage is equipped with two EV chargers. Step outside and enjoy Florida living at its best with a screened lanai, fully fenced yard, and tranquil water views—your own private space to relax and unwind. Even better, the HOA includes lawn care, giving you more time to enjoy the lifestyle. Star Farms at Lakewood Ranch is a gated, master-planned community designed to offer a true resort-style experience. Residents will enjoy eight amenity centers with pools, fitness and wellness spaces, sports courts, walking and biking trails, parks, and planned social events—all created to bring neighbors together and support an active, connected lifestyle. Located in the highly sought-after Lakewood Ranch area, you’ll have convenient access to shopping, dining, entertainment, and Gulf Coast beaches—bringing together the best of Florida living in one exceptional place to call home.
Getting Around
 Car-Dependent
 Very Limited Transit
 Somewhat Bikeable
Schools
Construction
Condition
- Year built: 2023
Materials
- Foundation: Slab
- Roof: Tile
- Construction materials: Stucco
Type & Style
- Home type: SingleFamily
- Property subType: Single Family Residence
Interior
Appliances
- Appliances included: Dishwasher,Microwave,Range,Refrigerator
- Laundry features: Inside,Laundry Room
Bedroom2
- Features: Walk-In Closet(s)
- Level: Second
- Area: 221
- Dimensions: 13x17
Bedroom3
- Features: Built-in Closet
- Level: Second
- Area: 165
- Dimensions: 15x11
Bedroom4
- Features: Built-in Closet
- Level: First
- Area: 110
- Dimensions: 10x11
Bedrooms & Bathrooms
- Bedrooms: 4
- Bathrooms: 3
- Full bathrooms: 3
Dining Room
- Level: First
Features
- Ceiling Fan(s),Open Floorplan,PrimaryBedroom Upstairs,Tray Ceiling(s),Walk-In Closet(s)
- Door features: Sliding Doors
- Flooring: Ceramic Tile
Great Room
- Level: First
- Area: 468
- Dimensions: 26x18
Heating & Cooling
- Heating features: Central
- Cooling features: Central Air
Interior Area
- Total structure area: 4,105
- Total interior livable area: 3,362 sqft
Kitchen
- Level: First
- Area: 156
- Dimensions: 12x13
Loft
- Level: Second
- Area: 306
- Dimensions: 18x17
Primary Bedroom
- Features: Walk-In Closet(s)
- Level: Second
- Area: 350
- Dimensions: 25x14
Property
Details
- Parcel number: 576073659
- Zoning: RES
- Special condition: None
Features
- Levels: Two
- Stories: 2
- Exterior features: Sidewalk
- Residential vegetation: Mature Landscaping
Lot
- Lot size: 7,928 sqft
- Features: Conservation Area
Parking
- Total spaces: 2
- Parking features: Garage - Attached
- Has garage: Yes
- Attached garage spaces: 2
- Covered spaces: 2
Climate Risk is Financial Risk
Every home has a financial story beyond the listing price. Below, you’ll see the climate risks that could affect this property — and in Bills & Affordability, how those risks may influence repairs, insurance, utilities, and long-term value.
Biggest Threats for This Home
- Hurricane

- Lightning

- Cold Wave

- Drought

- Tornado

- Wildfire

- Tsunami

How This Home’s Risks Compare
FEMA Declared Disasters in Manatee County and Florida
Understanding the Costs
Financial advisors generally recommend spending no more than 30% of your gross household income on housing costs. In practice, many households stretch to 35% or beyond — especially in high-cost markets.
Estimated Costs Today
| Monthly | Annual | |
|---|---|---|
| Mortgage | $3,529 | $42,348 |
| Home Insurance * | $243 | $2,916 |
| Property Taxes | $178 | $2,136 |
| Electricity | $338 | $4,060 |
| Total | $4,288 | $51,456 |
Income You'd Need if You Spent...
Florida FAIR Plan Programs


How Costs Could Change Over Time
Climate risk is quickly impacting all of the major home ownership costs. Adjust the growth rates and percentage of income spent on housing below to see how your housing costs could change over the next 10 years — and what income you'd need to keep up.
Comparing Against the Market
Price Per Sq Ft
vs Other Active Listings
Avg $/sqft
vs Homes Sold Last Month
Median $/sqft
Current Market Trends
Median Price Per Square Foot
The median price per square foot of homes sold in this area each month. Compare this to this listing's price per square foot to gauge whether the home is priced in line with recent sales.
Historicals for This Listing
Zestimate History ($/sqft)
No zestimate history available
Price History
| Date | Event | Price |
|---|---|---|
| 2026-04-22 | Listed for sale | $698,000 |
| 2023-09-22 | Sold | $643,405 |
| 2023-04-06 | Pending sale | $644,640 |
| 2023-03-14 | Price change | $644,640 |
| 2023-02-28 | Price change | $643,640 |
| 2023-02-22 | Price change | $642,640 |
| 2023-02-07 | Price change | $641,640 |
| 2022-12-14 | Price change | $640,640 |
| 2022-09-30 | Price change | $650,640 |
| 2022-08-30 | Price change | $675,640 |
| 2022-08-17 | Price change | $690,640 |
| 2022-07-21 | Price change | $720,640 |
| 2022-07-13 | Listed for sale | $735,640 |
For Sale by Agent
 View on Zillow