



1399 Highway 101, Rogersville, AL, 35652
About This Home
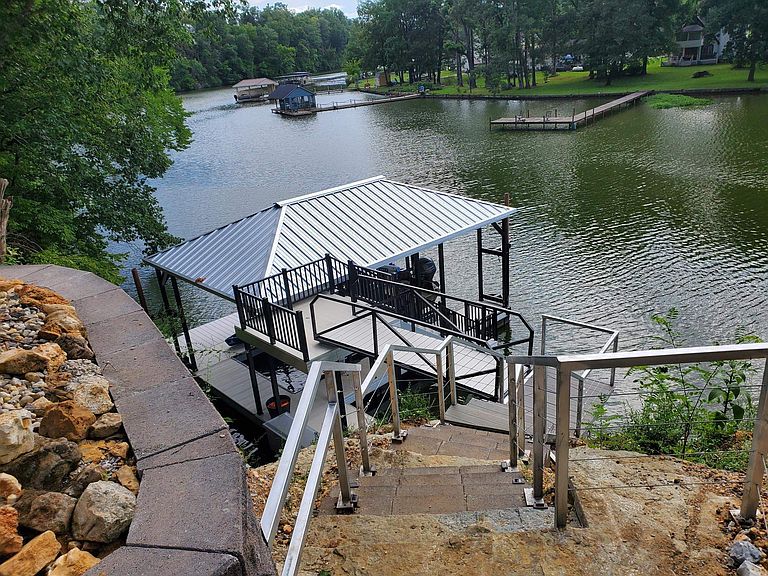
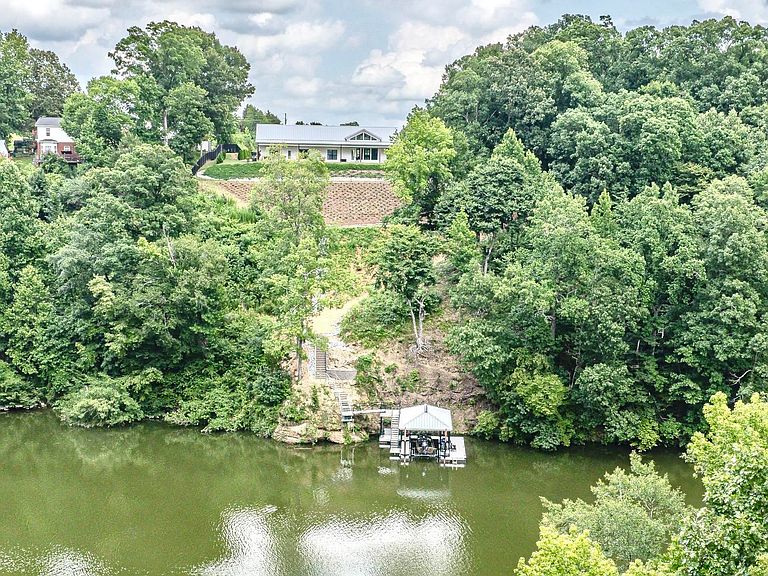
Private riverfront retreat on 10 acres along beautiful Bluewater Creek! This custom home features soaring 18' ceilings with exposed wood beams, an open-concept design, and a sun-filled kitchen with a massive island, granite countertops, farmhouse sink, stainless appliances, and custom cabinetry. The luxurious primary suite offers a spacious walk-in closet that doubles as a storm shelter. Attached in-law suite/man cave includes its own kitchen and bath. Relax in the sauna or hot tub, and enjoy abundant storage with a floored attic over the 2-car garage. Outside you'll find over an acre fenced for pets, a steel shop with conditioned office, RV hookup, generator wiring, private dock, and boat lift included. Fish, swim, boat, practice on your private driving range with 2 golf target flags, enjoy the included golf cart, or spend time at the shooting range. A true one-of-a-kind recreational paradise! Buyer to verify all information.
Getting Around
 Car-Dependent
 Very Limited Transit
 Somewhat Bikeable
Schools
Construction
Condition
- Year built: 2024
Materials
- Foundation: Slab
- Construction materials: HardiPlank Type
Type & Style
- Home type: SingleFamily
- Property subType: Single Family Residence
Interior
Appliances
- Appliances included: Dishwasher,Dryer,Electric Oven,Electric Range,Freezer,Microwave,Refrigerator,Washer
- Laundry features: Laundry Room,Main Level
Basement
- Area: 0
Bedrooms & Bathrooms
- Bedrooms: 4
- Bathrooms: 3
- Full bathrooms: 3
- Main level bedrooms: 4
Features
- High Ceilings,Counters-Quartz,Double Vanity,Eat-in Kitchen,In-Law Floorplan,Kitchen Island,Primary Bedroom Main,Recessed Lighting,Sauna,Smart Thermostat,Tile Shower,Walk-In Closet(s)
- Flooring: Tile
- Attic: Permanent Stairs,Partially Floored,Storage
- Finished area below ground: 0
- Finished area above ground: 2,400
Heating & Cooling
- Heating features: 2 Central Units
- Cooling features: Central Air
Interior Area
- Total structure area: 2,400
- Total interior livable area: 2,400 sqft
Property
Details
- Parcel number: 1809320000030001
- Zoning: R1
Features
- Levels: One
- Stories: 1
- Patio & porch: Covered,Front Porch,Rear Porch
- Exterior features: Boat Slip,Dock,Private Entrance,Private Yard
- Has spa: Yes
- Spa features: Private
- Fencing: Chain Link,Front Yard,Gate
- Has view: Yes
- View description: See Remarks,Water
- Has water view: Yes
- Water view: Water
- On waterfront: Yes
- Waterfront features: Boat House,Boat Lift,Navigable Water
- Waterbody name: Bluewater Creek
- Frontage length: 270
Lot
- Lot size: 10 Acres
- Features: Gentle Rolling,Landscaped,Views
- Lot size dimensions: 10 acres
Parking
- Total spaces: 2
- Parking features: Driveway,Attached
- Has garage: Yes
- Attached garage spaces: 2
- Covered spaces: 2
- Has uncovered spaces: Yes