




5 Lakeview Ct, Perrinton, MI, 48871
About This Home
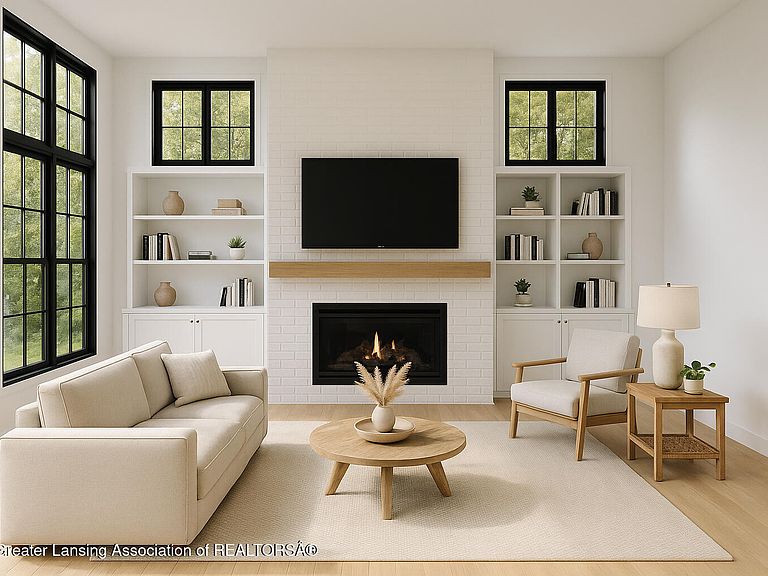
Lakefront Living + Dream Home + Affordable Price = The Samuel by Stilig Homes — a modern 2-story design offering 1,583 sq. ft. of beautifully planned living space that feels much larger than expected. Known for their Simplistic Elegance, Stilig Homes blends clean lines, tall ceilings, and open layouts to create homes that are both stylish and functional. The heart of the home features a spacious kitchen with a large center island, walk-in pantry, and signature coffee bar, flowing seamlessly into the dining area and a two-story great room filled with natural light. This plan is perfectly suited for gorgeous window views overlooking Rainbow Lake, allowing you to enjoy peaceful water scenery from your own living space. The main level includes first-floor laundry, and a pocket office space! Upstairs you will find a spacious primary ensuite with a walk-in closet, two additional bedrooms and another full bath. The full unfinished basement with egress window plumbed for a future full bath to provide even more comfortable space for family or guests. Best of all, this home can be built by Stilig Homes using many different financing options — including FHA, VA, USDA, and conventional loans — without the need for a construction loan, making the building process simple and stress-free. Located on beautiful Rainbow Lake, with easy access to Alma, Lansing, Mt. Pleasant, Midland, Ionia, Greenville, and Grand Rapids, this is your opportunity to build a stunning, modern home in a peaceful lake-side setting while staying close to everything Central Michigan has to offer. Sleek. Modern. Thoughtfully designed. Built by Stilig Homes — for real life on the lake. Photos are of a previously built home and may depict upgrades. Stilig Homes Proposed Build! Lots of other plans!
Getting Around
 Car-Dependent
 Very Limited Transit
 Not Bike Friendly
Schools
Construction
Condition
- Property condition: Proposed Build
- Year built: 2026
Materials
- Roof: Shingle
- Construction materials: Vinyl Siding
Other
- Builder name: Stilig Homes
Type & Style
- Home type: SingleFamily
- Architectural style: Traditional
- Property subType: Single Family Residence
Interior
Appliances
- Appliances included: Dishwasher,Disposal,Microwave
- Laundry features: Upper Level
Basement
- Has basement: Yes
- Basement: Full
Bedroom2
- Level: Second
- Area: 94.08
Bedroom3
- Level: Second
- Area: 90.16
Bedrooms & Bathrooms
- Bedrooms: 3
- Bathrooms: 3
- Full bathrooms: 2
- 1/2 bathrooms: 1
Dining Room
- Level: First
- Area: 174
Features
- Window features: Screens
- Flooring: Laminate
- Finished area below ground: 0
- Finished area above ground: 1,583
Heating & Cooling
- Heating features: Forced Air
- Cooling features: Central Air
Interior Area
- Total structure area: 2,583
- Total interior livable area: 1,583 sqft
Kitchen
- Level: First
- Area: 201.6
Living Room
- Level: First
- Area: 196.79999999999998
Master Bedroom
- Level: Second
- Area: 192
Property
Details
- Parcel number: 290582500410
- Zoning description: Zoning
- Foundation area: 1000
Features
- Levels: Two
- Stories: 2
- Has view: Yes
- View description: Lake
- Has water view: Yes
- Water view: Lake
- On waterfront: Yes
- Waterbody name: Rainbow Lake
- Frontage type: Lakefront
Lot
- Lot size: 0.48 Acres
- Features: Waterfront
- Lot size dimensions: unde x
Parking
- Total spaces: 2
- Parking features: Driveway,Garage
- Has garage: Yes
- Attached garage spaces: 2
- Covered spaces: 2
- Has uncovered spaces: Yes
Climate Risk is Financial Risk
Every home has a financial story beyond the listing price. Below, you’ll see the climate risks that could affect this property — and in Bills & Affordability, how those risks may influence repairs, insurance, utilities, and long-term value.
Biggest Threats for This Home
- Strong Wind

- Winter Weather

- Cold Wave

- Inland Flooding

- Tornado

- Hail

- Ice Storm

How This Home’s Risks Compare
FEMA Declared Disasters in Gratiot County and Michigan
Understanding the Costs
Financial advisors generally recommend spending no more than 30% of your gross household income on housing costs. In practice, many households stretch to 35% or beyond — especially in high-cost markets.
Estimated Costs Today
| Monthly | Annual | |
|---|---|---|
| Mortgage | $1,946 | $23,352 |
| Home Insurance * | $154 | $1,848 |
| Property Taxes | $352 | $4,224 |
| Electricity | $188 | $2,259 |
| Total | $2,640 | $31,680 |
Income You'd Need if You Spent...
Michigan FAIR Plan Programs

How Costs Could Change Over Time
Climate risk is quickly impacting all of the major home ownership costs. Adjust the growth rates and percentage of income spent on housing below to see how your housing costs could change over the next 10 years — and what income you'd need to keep up.
Comparing Against the Market
Price Per Sq Ft
vs Other Active Listings
Avg $/sqft
vs Homes Sold Last Month
Median $/sqft
Current Market Trends
Median Price Per Square Foot
The median price per square foot of homes sold in this area each month. Compare this to this listing's price per square foot to gauge whether the home is priced in line with recent sales.
Historicals for This Listing
Zestimate History ($/sqft)
Price History
| Date | Event | Price |
|---|---|---|
| 2026-01-16 | Price change | $384,900 |
| 2025-07-15 | Price change | $72,000 |
| 2025-05-30 | Listed for sale | $74,000 |
| 2025-03-15 | Listing removed | $74,000 |
| 2024-09-25 | Price change | $74,000 |
| 2024-03-16 | Listed for sale | $75,000 |
| 2023-12-05 | Listing removed | -- |
| 2023-08-07 | Listed for sale | $70,000 |
| 2023-07-09 | Listing removed | -- |
| 2022-08-31 | Price change | $70,000 |
| 2022-07-08 | Listed for sale | $75,000 |
 View on Zillow