

113 Red Budd Dr, New London, NC, 28127
About This Home
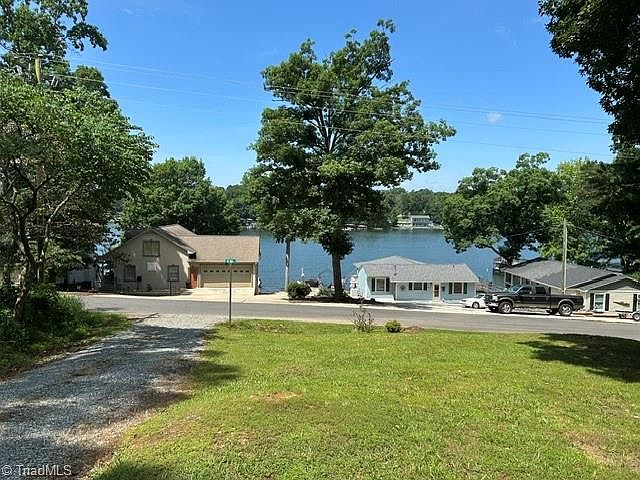
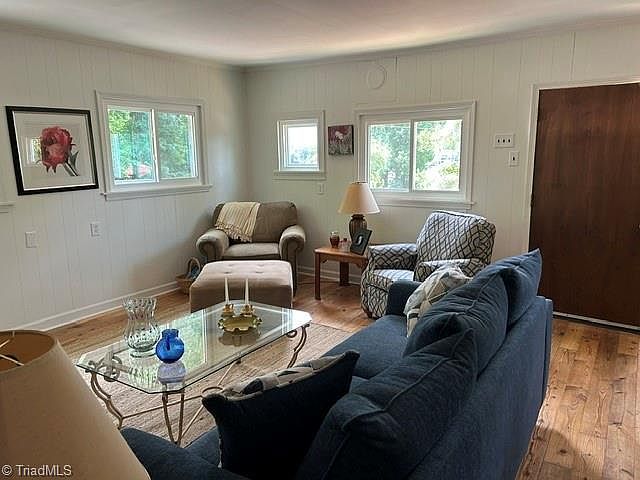
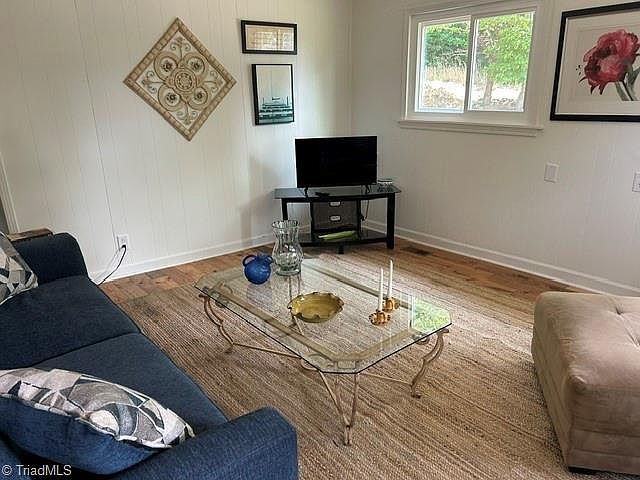
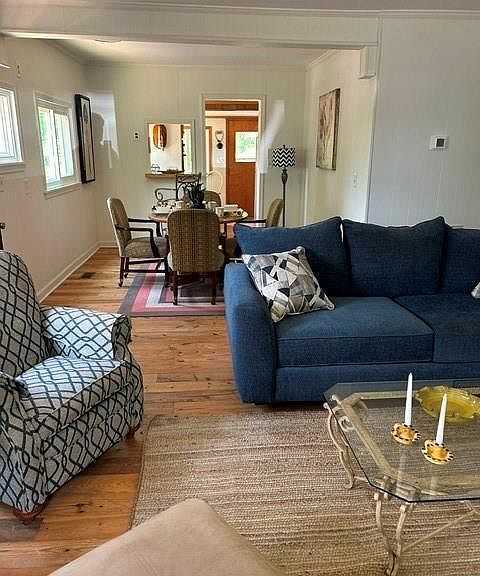
This furnished, lake view home is improved and move in ready. Improvements include: new ceiling and walls, fresh paint, newer roof and HVAC, 17 new windows, new light fixtures, new wall in laundry space. There's still room for you to improve as you wish! Seller is selling AS IS. There's no HOA, but there's an extra lot included in the acreage. Lots 723 and 724 are included in the listed acreage and list price. Enjoy the beautiful view of Badin Lake from the comfort of the wrap-around porch/deck! Spacious and open concept living/dining room area. All appliances including built in oven and cook top stove convey as well as older washer/dryer in a new laundry space. You've got plenty of cabinets in the kitchen and bath plus a walk in closet in the primary bedroom. Agent owner.
Getting Around
 Car-Dependent
 Very Limited Transit
 Somewhat Bikeable
Schools
Construction
Condition
- Year built: 1954
Materials
- Construction materials: Vinyl Siding
Type & Style
- Home type: SingleFamily
- Property subType: Stick/Site Built,Residential,Single Family Residence
Interior
Appliances
- Appliances included: Oven,Built-In Range,Electric Water Heater
- Laundry features: Dryer Connection,Washer Hookup
Basement
- Basement: Crawl Space
Bedrooms & Bathrooms
- Bedrooms: 2
- Bathrooms: 2
- Full bathrooms: 2
- Main level bathrooms: 2
Features
- Door features: Storm Door(s)
- Window features: Insulated Windows
- Flooring: Vinyl,Wood
- Attic: Access Only
- Finished area above ground: 884
Heating & Cooling
- Heating features: Heat Pump,Electric
- Cooling features: Central Air
Interior Area
- Total structure area: 884
- Total interior livable area: 884 sqft
Kitchen
- Level: Main
Property
Accessibility
- Accessibility features: 2 or more Access Exits,Bath Grab Bars
Details
- Parcel number: 667305273993
- Zoning: Res1
- Special condition: Owner Sale
Features
- Levels: One
- Stories: 1
- Pool features: None
- Has view: Yes
- View description: Lake
- Has water view: Yes
- Water view: Lake
- Waterfront features: Lake Privileges,Lake
Lot
- Lot size: 0.25 Acres
- Lot size dimensions: 0
Parking
- Parking features: Driveway
- Has uncovered spaces: Yes