


709 S Plum St, Durham, NC, 27701
About This Home
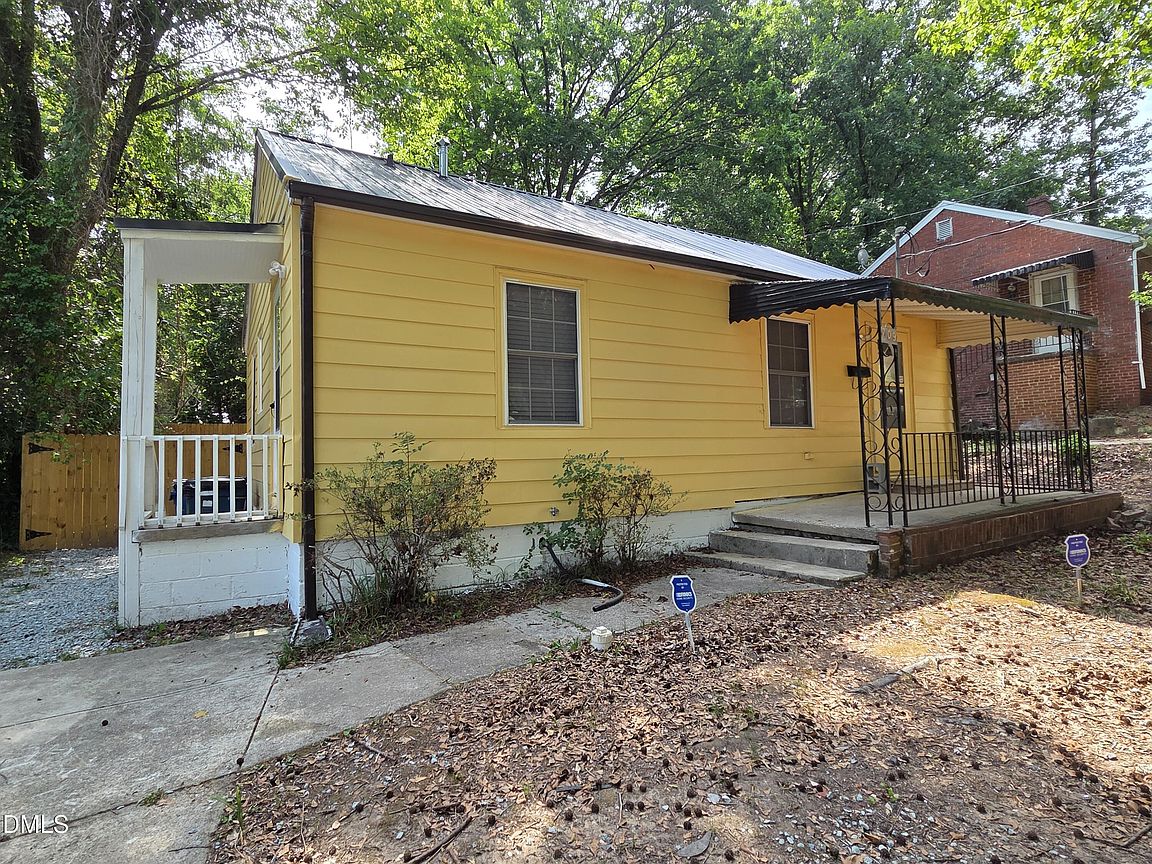
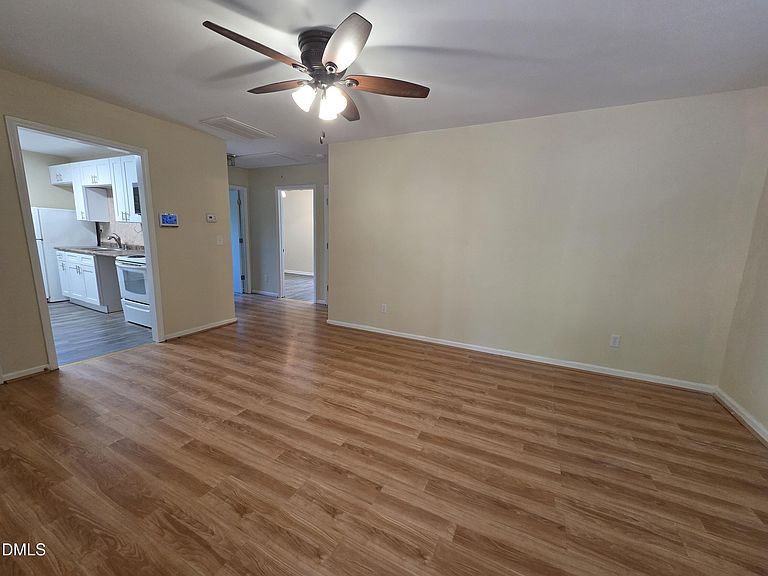
WELCOME to this cozy bungalow with bright interiors, practical updates, and a private fenced backyard! Features include a living room with smooth ceilings, a ceiling fan, and multiple windows that provide natural light; a kitchen with white shaker cabinets, updated hardware, a tile backsplash, LED lighting, and ample counter space. The bathroom offers an updated vanity and a tub/shower combination. Additional features include central heating and air conditioning, washer and dryer connections, a covered front porch, and a metal roof. The large backyard is enclosed by a six-foot fence and includes mature trees that provide SHADE and PRIVACY. Durham Tech's new campus is within walking distance. Come see all this home has to offer and make it yours!
Getting Around
 Car-Dependent
 Some Transit
 Somewhat Bikeable
Schools
Construction
Condition
- Year built: 1951
Materials
- Foundation: Block
- Roof: Metal
- Construction materials: Aluminum Siding
Type & Style
- Home type: SingleFamily
- Architectural style: Bungalow
- Property subType: Single Family Residence,Residential
Interior
Appliances
- Appliances included: Electric Range,Free-Standing Electric Range,Free-Standing Range,Free-Standing Refrigerator,Microwave,Range,Refrigerator
- Laundry features: Electric Dryer Hookup,Washer Hookup
Bedrooms & Bathrooms
- Bedrooms: 2
- Bathrooms: 1
- Full bathrooms: 1
Features
- Ceiling Fan(s)
- Flooring: Vinyl,Wood
- Finished area below ground: 0
- Finished area above ground: 744
- Common walls with other units/homes: No Common Walls
Heating & Cooling
- Heating features: None
- Cooling features: Central Air
Interior Area
- Total structure area: 744
- Total interior livable area: 744 sqft
Property
Details
- Parcel number: 117904
- Zoning: R-5
- Special condition: Standard
Features
- Levels: One
- Stories: 1
- Patio & porch: Covered,Front Porch,Porch
- Exterior features: Awning(s),Fenced Yard,Private Yard,Rain Gutters
- Fencing: Back Yard, Fenced, Gate
- Has view: Yes
- View description: Trees/Woods
Lot
- Lot size: 5,662 sqft