


14375 SAPELO BEACH DRIVE, Orlando, FL, 32827
About This Home
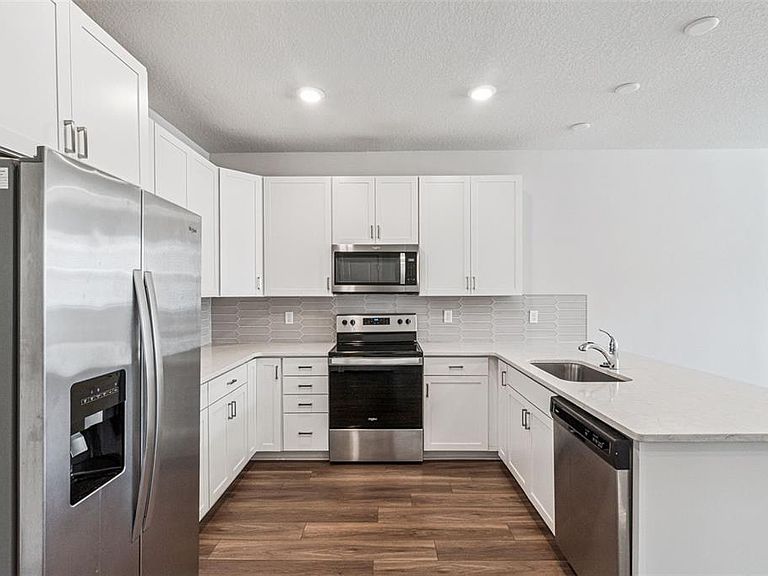
Under contract-accepting backup offers. One or more photo(s) has been virtually staged. MOVE-IN READY and located in the highly sought-after GATED COMMUNITY of Isles of Lake Nona, this beautifully upgraded 4-BEDROOM, 3-BATH townhome showcases the popular Trailwood floor plan with model-like finishes throughout. FRESHLY PAINTED and impeccably maintained, this residence offers the perfect blend of style, comfort, and convenience. The spacious open-concept design is anchored by a beautifully appointed GOURMET KITCHEN featuring 42" WHITE SHAKER CABINETRY, LEVEL 4 QUARTZ COUNTERTOPS, STAINLESS STEEL APPLIANCES, a DESIGNER TILE BACKSPLASH, recessed lighting, and a large peninsula with bar seating. LUXURY VINYL PLANK FLOORING enhances the main living areas and seamlessly connects the kitchen to the dining and gathering rooms, which open to a PRIVATE PAVER COURTYARD and DETACHED TWO-CAR GARAGE, creating the ideal space for entertaining and everyday living. A versatile first-floor bedroom and full bath provide the perfect setup for guests, a home office, or multigenerational living. Upstairs, the luxurious owner's suite offers a spacious retreat, while two additional bedrooms share a convenient Jack-and-Jill bathroom. A generously sized laundry room completes the second floor. Enjoy RESORT-STYLE LIVING with exceptional amenities including a clubhouse, fitness center, resort-style pool, splash pad, tennis courts, pickleball courts, basketball courts, walking trails, playgrounds, and more. Ideally situated near top-rated schools, Medical City, the USTA National Campus, Lake Nona Country Club, major highways, Orlando International Airport, and all that Lake Nona has to offer, this move-in ready home presents an incredible opportunity to enjoy one of Central Florida's most desirable communities. Schedule your private showing today!
Getting Around
 Car-Dependent
 Minimal Transit
 Somewhat Bikeable
Schools
Construction
Condition
- Year built: 2022
Materials
- Foundation: Slab
- Roof: Shingle
- Construction materials: Block,Stucco,Wood Frame
Other
- Builder model: Trailwood
- Builder name: Pulte
Type & Style
- Home type: Townhouse
- Architectural style: Craftsman
- Property subType: Townhouse
Interior
Appliances
- Appliances included: Dishwasher,Disposal,Dryer,Electric Water Heater,Microwave,Range,Refrigerator,Washer
- Laundry features: Laundry Room
Bedroom2
- Features: Built-in Closet
- Level: Second
- Area: 99
- Dimensions: 9x11
Bedroom3
- Features: Built-in Closet
- Level: Second
- Area: 90
- Dimensions: 9x10
Bedroom4
- Features: Built-in Closet
- Level: First
- Area: 110
- Dimensions: 10x11
Bedrooms & Bathrooms
- Bedrooms: 4
- Bathrooms: 3
- Full bathrooms: 3
Features
- Ceiling Fan(s),High Ceilings,Kitchen/Family Room Combo,Living Room/Dining Room Combo,Open Floorplan,PrimaryBedroom Upstairs,Stone Counters,Thermostat,Walk-In Closet(s)
- Flooring: Carpet,Luxury Vinyl,Tile
Great Room
- Level: First
- Area: 323
- Dimensions: 19x17
Heating & Cooling
- Heating features: Central,Electric
- Cooling features: Central Air
Interior Area
- Total structure area: 2,415
- Total interior livable area: 1,861 sqft
Kitchen
- Level: First
- Area: 120
- Dimensions: 12x10
Other
- Level: First
- Area: 300
- Dimensions: 20x15
Primary Bedroom
- Features: Ceiling Fan(s),Dual Sinks,En Suite Bathroom,Walk-In Closet(s)
- Level: Second
- Area: 260
- Dimensions: 13x20
Property
Details
- Parcel number: 322431389403240
- Zoning: PD/AN
- Special condition: None
Features
- Levels: Two
- Stories: 2
- Patio & porch: Covered,Front Porch
- Exterior features: Courtyard,Irrigation System,Lighting,Rain Gutters,Sidewalk,Tennis Court(s)
- Residential vegetation: Trees/Landscaped
Lot
- Lot size: 2,284 sqft
- Features: Above Flood Plain
Parking
- Total spaces: 2
- Parking features: Driveway,Garage Door Opener,Garage Faces Rear,On Street,Open
- Has garage: Yes
- Attached garage spaces: 2
- Covered spaces: 2
- Has uncovered spaces: Yes