


13873 Sky Harbor Ave, El Paso, TX, 79928
About This Home
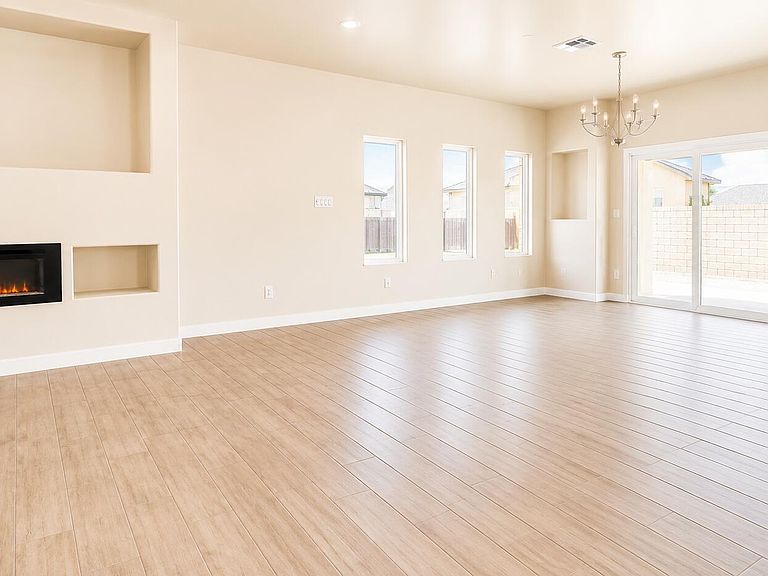
Welcome to a well maintained 5-bedroom, 4-bathroom home offering 2,225 sq ft of thoughtfully designed living space in the desirable Summer Sky community, this spacious two-story home features an open-concept floor plan ideal for both everyday living & entertaining. The kitchen is equipped with granite countertops, a large center island, stainless steel appliances, & abundant cabinet space, flowing into the dining & living areas. The versatile layout includes a generously sized primary suite with a double vanity and spacious bathroom, while the additional bedrooms provide flexibility for family, guests, or a home office. Tile flooring in the main living areas and carpet in the bedrooms create both style & comfort. Step outside to a covered patio and a fully walled backyard, offering the perfect setting for outdoor gatherings, pets, or simply relaxing. Additional features include refrigerated air, an attached 2 car garage & a standard-sized lot with low-maintenance landscaping potential.
Getting Around
 Car-Dependent
 No Nearby Transit
 Somewhat Bikeable
Schools
Construction
Condition
- Year built: 2023
Materials
- Roof: Flat,Tile
- Construction materials: Stucco
Type & Style
- Home type: SingleFamily
- Architectural style: 2 Story
- Property subType: Single Family Residence
Interior
Appliances
- Appliances included: Dryer,Gas Cooktop,Gas Water Heater,Microwave,Refrigerator,Tankless Water Heater,Washer
- Laundry features: Electric Dryer Hookup,Washer Hookup
Bedrooms & Bathrooms
- Bedrooms: 5
- Bathrooms: 4
- Full bathrooms: 4
Features
- Ceiling Fan(s),Kitchen Island,Master Up,Walk-In Closet(s)
- Window features: No Treatments
- Flooring: Tile,Carpet
Heating & Cooling
- Heating features: Forced Air
- Cooling features: Refrigerated,Ceiling Fan(s)
Interior Area
- Total structure area: 2,225
- Total interior livable area: 2,225 sqft
Property
Details
- Parcel number: S77900200900200
- Zoning: R3
- Special condition: None
Features
- Pool features: None
- Patio & porch: Covered
- Exterior features: See Remarks
- Fencing: Back Yard
Lot
- Lot size: 5,227 sqft
- Features: Planned Community