



518 Williamsburg Dr, Mount Washington, KY, 40047
About This Home
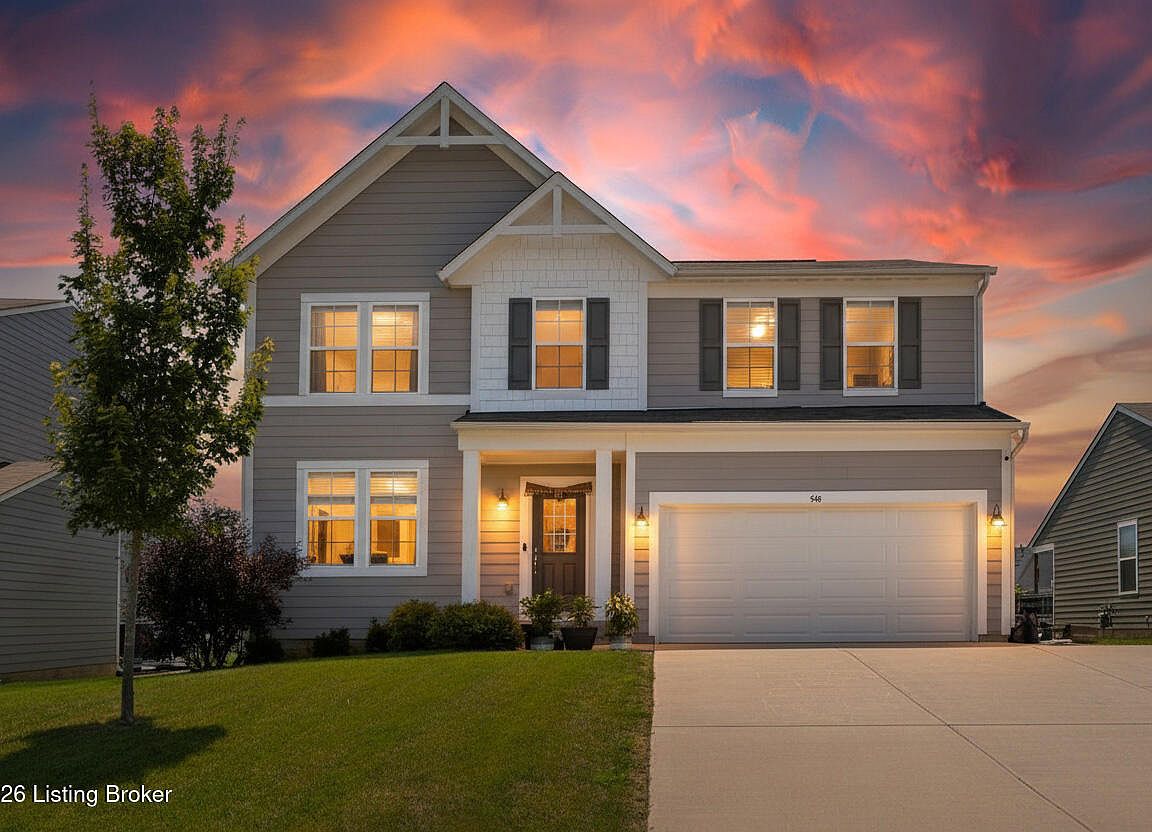
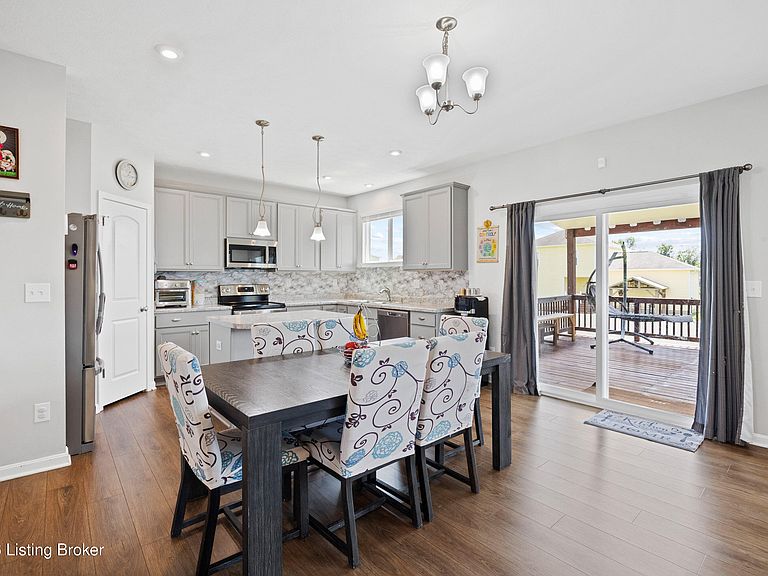
Welcome to 518 Williamsburg Dr., where modern comfort meets exceptional value in this beautifully maintained 4-bedroom, 3.5-bath home offering over 3,000 finished square feet of living space. Thoughtfully upgraded throughout, this move-in-ready home offers the space, style, and functionality today's buyers are looking for. Step inside to discover a spacious, open layout designed for both everyday living and entertaining. The professionally finished basement expands your living space with a large family room, a fourth bedroom, and flexible space perfect for guests, a home office, or recreation. Outside, you'll appreciate the durable cement board siding, expanded concrete driveway, maintenance-free privacy fence with dual gates, additional storage beneath the deck, and a quality storage building that provides extra room for tools, lawn equipment, or seasonal items. With premium upgrades already completed, this home offers exceptional value and convenience from day one. Don't miss your opportunity to own this outstanding property in the desirable Mt. Washington community.
Getting Around
 Car-Dependent
 Very Limited Transit
 Somewhat Bikeable
Schools
Construction
Condition
- Year built: 2022
Materials
- Foundation: Concrete Perimeter
- Roof: Shingle
- Construction materials: Cement Siding,Wood Frame
Type & Style
- Home type: SingleFamily
- Architectural style: Traditional
- Property subType: Single Family Residence
Interior
Basement
- Has basement: Yes
- Basement: Finished
Bedroom
- Level: Second
- Area: 165
- Dimensions: 11.00 x 15.00
Bedroom
- Level: Second
- Area: 210
- Dimensions: 10.00 x 21.00
Bedroom
- Level: Basement
Bedrooms & Bathrooms
- Bedrooms: 4
- Bathrooms: 4
- Full bathrooms: 3
- 1/2 bathrooms: 1
Dining Room
- Level: First
- Area: 144
- Dimensions: 9.00 x 16.00
Family Room
- Level: First
- Area: 304
- Dimensions: 19.00 x 16.00
Features
- Finished area below ground: 919
- Finished area above ground: 2,256
Full Bathroom
- Level: Basement
Great Room
- Level: Basement
Half Bathroom
- Level: First
- Area: 165
- Dimensions: 11.00 x 15.00
Heating & Cooling
- Heating features: Electric,Heat Pump
- Cooling features: Central Air,Heat Pump
Interior Area
- Total structure area: 2,256
- Total interior livable area: 3,175 sqft
Kitchen
- Level: First
- Area: 176
- Dimensions: 11.00 x 16.00
Primary Bathroom
- Level: Second
- Area: 169
- Dimensions: 13.00 x 13.00
Primary Bedroom
- Level: Second
- Area: 294
- Dimensions: 14.00 x 21.00
Property
Details
- Parcel number: 0
Features
- Stories: 2
- Pool features: Association
- Patio & porch: Deck,Porch
- Fencing: None,Privacy,Full
Lot
- Lot size: 8,276 sqft
- Features: Sidewalk,Level
- Lot size dimensions: 0
Parking
- Total spaces: 2
- Parking features: Off Street,Attached,Driveway
- Has garage: Yes
- Attached garage spaces: 2
- Covered spaces: 2
- Has uncovered spaces: Yes