



101 N Portland Ave #A, Ventnor City, NJ, 08406
About This Home
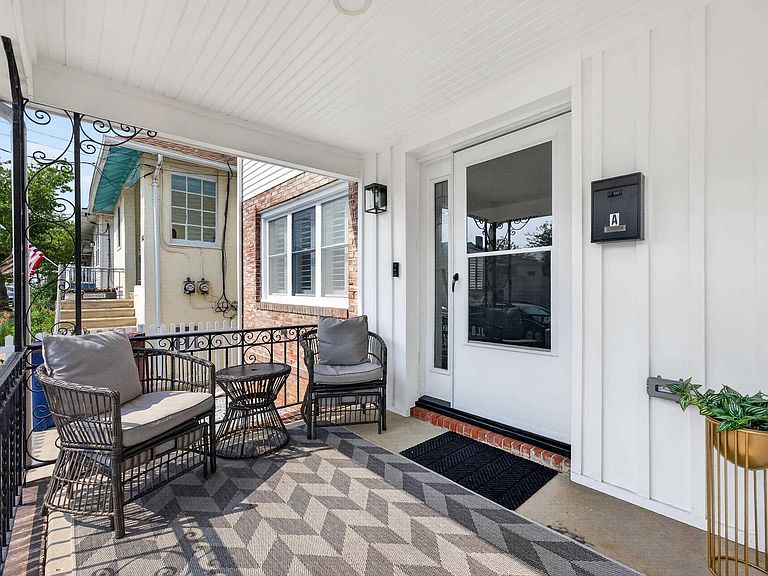
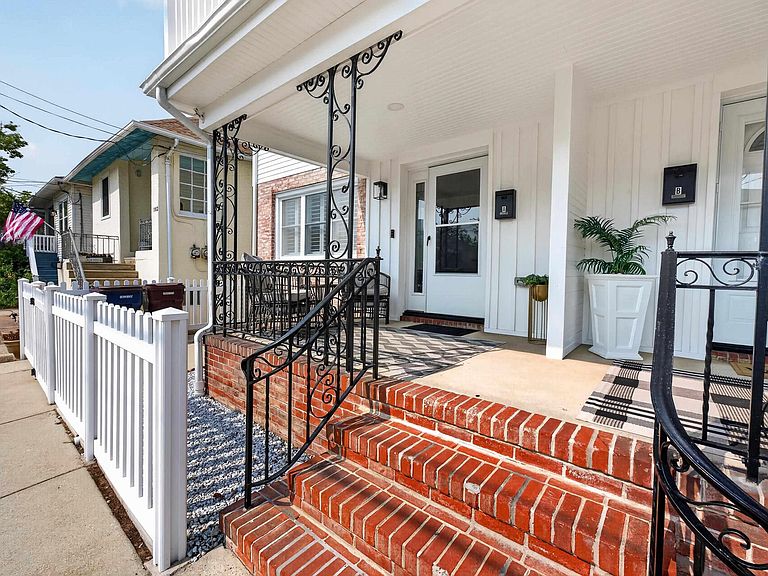
Gorgeously updated 4-bedroom, 2.5-bath home offering spacious living in one of Ventnor's most desirable locations. This beautifully renovated residence features refinished hardwood floors throughout and elegant plantation shutters in the living room, creating a warm and sophisticated atmosphere. The stunning kitchen is designed to impress with quartz countertops, a stylish tile backsplash, an oversized center island ideal for cooking and entertaining, and premium Samsung stainless steel appliances. Additional highlights include a spacious laundry room with a utility sink and abundant storage, beautifully updated bathrooms with designer tile and modern vanities, and generously sized bedrooms throughout. The private top-floor primary suite offers a peaceful retreat with its own en-suite bathroom. Outdoor living is just as inviting, featuring a charming front porch, a private deck off one of the bedrooms, and a fenced rear patio that's perfect for relaxing after a day at the beach, grilling, or entertaining family and friends. This exceptional home combines modern upgrades, generous living space, and an unbeatable Ventnor location just moments from the beach, boardwalk and great restaurants! This pet-friendly condominium presents an outstanding investment opportunity. Short-term rentals are permitted, offering excellent income potential and flexibility for investors or those seeking a vacation home with rental revenue.
Getting Around
 Very Walkable
 Very Limited Transit
 Somewhat Bikeable
Schools
Construction
Materials
- Construction materials: Brick,Vinyl
Type & Style
- Home type: Townhouse
- Property subType: Townhouse
Interior
Appliances
- Appliances included: Disposal,Dishwasher,Dryer,Gas Stove,Microwave,Refrigerator,Self Cleaning Oven,Washer
Bedrooms & Bathrooms
- Bedrooms: 4
- Bathrooms: 3
- Full bathrooms: 2
- 1/2 bathrooms: 1
Features
- Kitchen Island,Master Bath,Pets Allowed,Eat-in Kitchen,Pantry
- Window features: Blinds,Curtains,Drapes,Shades
- Flooring: Hardwood
Heating & Cooling
- Heating features: Forced Air,Natural Gas
- Cooling features: Central Air,Multi-Zoned
Interior Area
- Total structure area: 1,680
- Total interior livable area: 1,680 sqft
Property
Details
- Parcel number: 1
Features
- Levels: Three
Parking
- Parking features: None