


1563 Catskill Way, Newton, NC, 28658
4beds
3baths
2,079sqft
$319,900
$154price/sqft
$2,162/moest. monthly cost
$86,480/yrincome needed
About This Home
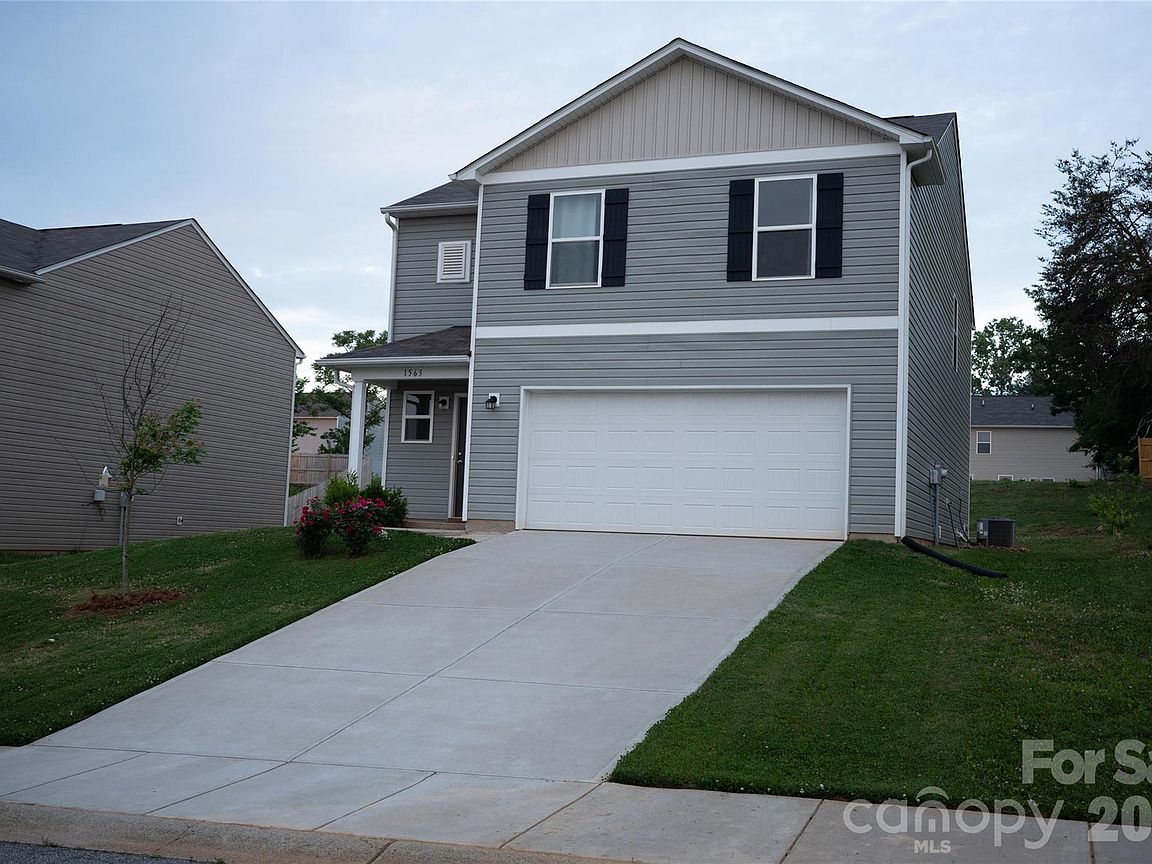
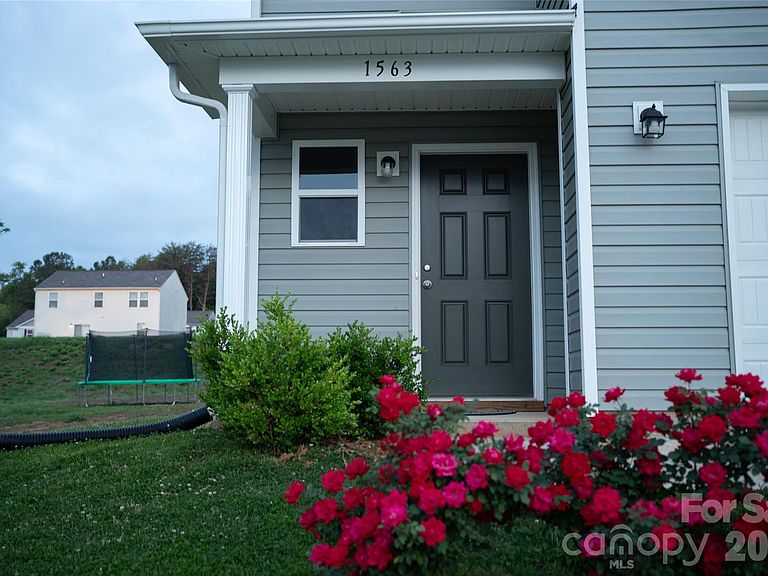
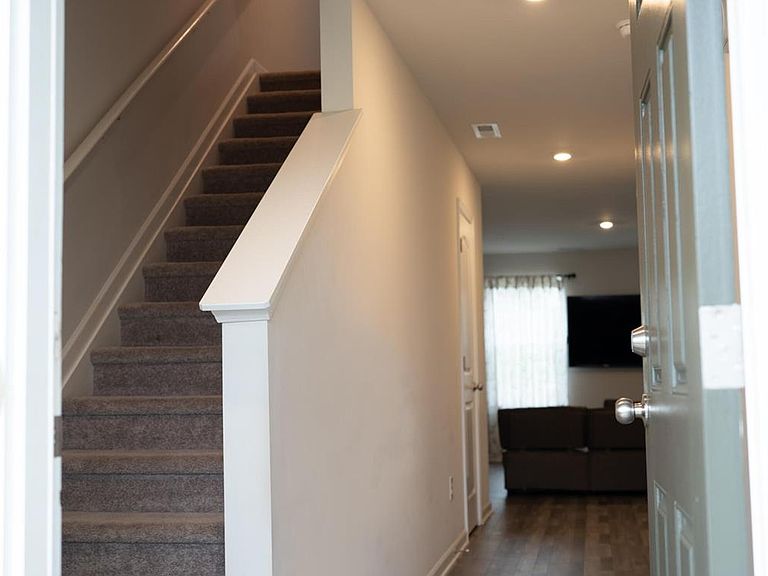
Move-In Ready 4-BR Beauty in Newton! Spacious, stylish, and spotlessly clean, this meticulously maintained, pet-free 4-bed, 2.5-bath home is move-in ready. Step inside to an open, sunlit floor plan featuring a chef’s kitchen with stainless steel appliances and granite countertops. Upstairs, the serene primary suite with an oversized walk-in closet serves as a peaceful retreat. Every bedroom boasts its own walk-in closet, and all bathrooms feature granite vanities. Includes a 2-car garage and a private backyard oasis. Nestled in a quiet, safe neighborhood, you are located near Balls Creek Elementary (buyer to verify current zoning), 0.5 miles to Food Lion, under 1 mile to Newton City Hall, and just 45 minutes to Charlotte
Getting Around
15
 Car-Dependent
0
 Very Limited Transit
25
 Somewhat Bikeable
Schools
9/10
4/10
8/10
Construction
Condition
- Year built: 2022
Materials
- Foundation: Slab
- Construction materials: Vinyl
Type & Style
- Home type: SingleFamily
- Property subType: Single Family Residence
Interior
Appliances
- Appliances included: Dishwasher,Electric Range,Microwave
- Laundry features: Inside,Laundry Room
Bedrooms & Bathrooms
- Bedrooms: 4
- Bathrooms: 3
- Full bathrooms: 2
- 1/2 bathrooms: 1
Dining Area
- Level: Main
- Dimensions: 14' 0" X 0' 0"
Features
- Finished area below ground: 0
- Finished area above ground: 2,079
Great Room
- Level: Main
- Dimensions: 15' 0" X 0' 0"
Heating & Cooling
- Heating features: Electric,Heat Pump
- Cooling features: Central Air
Interior Area
- Total structure area: 2,079
- Total interior livable area: 2,079 sqft
Kitchen
- Level: Main
- Dimensions: 14' 0" X 0' 0"
Primary Bedroom
- Level: Upper
- Dimensions: 14' 0" X 0' 0"
Property
Details
- Parcel number: 3740144267520000
- Zoning: RES
- Special condition: Standard
Features
- Levels: Two
- Stories: 2
- Waterfront features: None
Lot
- Lot size: 0.21 Acres
Parking
- Total spaces: 2
- Parking features: Attached Garage,Garage on Main Level
- Has garage: Yes
- Attached garage spaces: 2
- Covered spaces: 2