



3980 State Highway 119 Hwy N, Pembroke, GA, 31321
About This Home
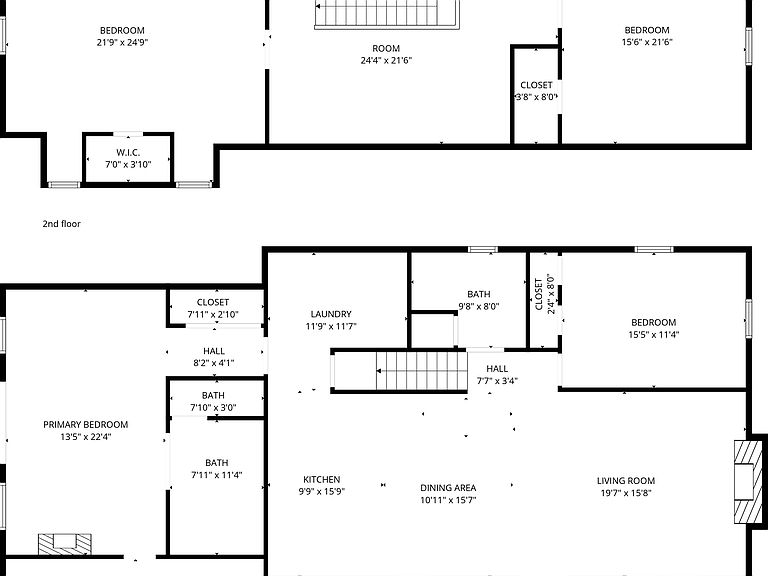
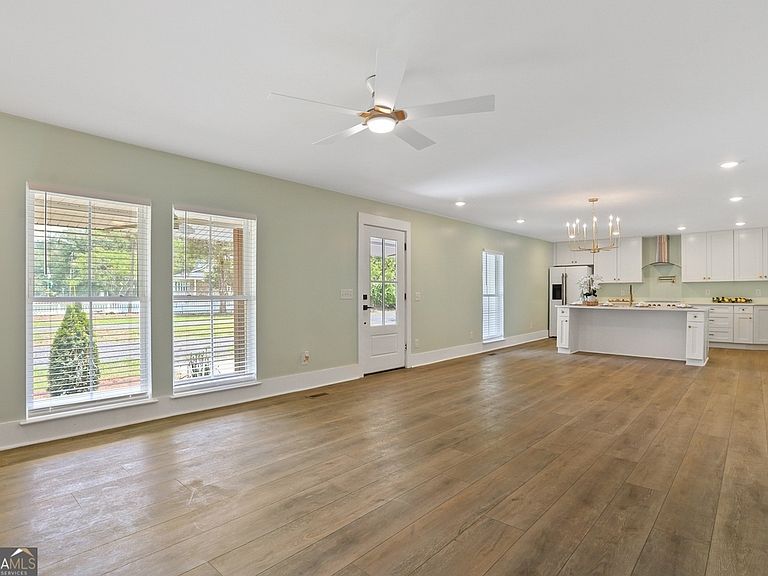
Beautifully renovated and move in ready, this charming farmhouse offers the perfect blend of modern updates, usable land, and peaceful country living with convenient access to Savannah and I-16. Set behind a gated entrance and classic white picket fence, the property welcomes you with mature trees, open space, and a private pond creating a serene and picturesque setting. Thoughtfully updated throughout, this 4 bedroom, 3 bath home combines timeless character with today's most sought after finishes and design features. The bright open concept floor plan is filled with natural light and enhanced by wide plank flooring, fresh interior finishes, and stylish details throughout. The spacious kitchen serves as the heart of the home, featuring white shaker cabinetry, quartz countertops, a large center island with seating, stainless vent hood, pot filler, and an inviting dining area designed for gathering and entertaining. The living room offers custom built ins with wood shelving, a shiplap accent wall, and a modern linear fireplace that creates a warm and welcoming focal point. The primary suite provides a relaxing retreat with a beautifully updated bath complete with double vanities, a walk in glass shower, and designer finishes. Three additional bedrooms and two updated full baths offer flexibility for guests, remote work, hobbies, or additional living space. Outdoor amenities make this property truly stand out. The fenced yard, private pond, open land, and equestrian setup with stables provide endless possibilities for outdoor enjoyment, recreation, or hobby farming. Whether you are looking for room to spread out, space for animals, or simply a peaceful setting surrounded by nature, this property offers a rare opportunity to enjoy modern farmhouse living with both comfort and versatility.
Getting Around
 Car-Dependent
 Very Limited Transit
 Somewhat Bikeable
Schools
Construction
Condition
- Property condition: Updated/Remodeled
- Year built: 1979
Materials
- Roof: Composition
- Construction materials: Other
Type & Style
- Home type: SingleFamily
- Architectural style: Craftsman
- Property subType: Single Family Residence
Interior
Appliances
- Appliances included: Cooktop,Dishwasher,Oven/Range (Combo),Refrigerator
- Laundry features: Mud Room
Basement
- Basement: None
Bedrooms & Bathrooms
- Bedrooms: 4
- Bathrooms: 3
- Full bathrooms: 3
- Main level bathrooms: 2
- Main level bedrooms: 2
Features
- Walk-In Closet(s)
- Flooring: Other
- Number of fireplaces: 1
- Fireplace: Yes
- Finished area below ground: 0
- Finished area above ground: 3,150
Heating & Cooling
- Heating features: Central,Electric
- Cooling features: Central Air,Electric
Interior Area
- Total structure area: 3,150
- Total interior livable area: 3,150 sqft
Property
Details
- Parcel number: 014 045
Features
- Levels: Two
- Stories: 2
- On waterfront: Yes
- Waterfront features: Pond
Lot
- Lot size: 2.77 Acres
- Features: Other
Parking
- Parking features: None