



15007 Roadway Rock Ct, Cypress, TX, 77433
4beds
3baths
3,159sqft
$745,000
$236price/sqft
$4,976/moest. monthly cost
$199,040/yrincome needed
About This Home
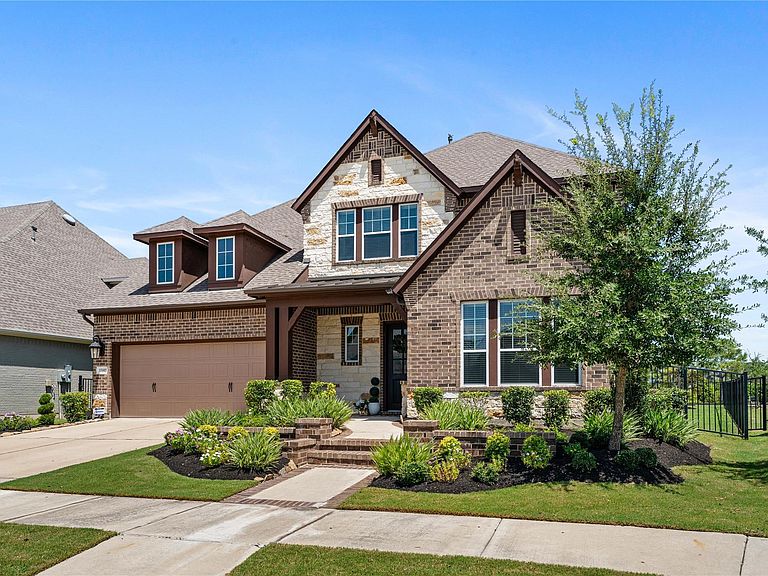
Nestled in a serene cul-de-sac, this family home boasts multiple flex rooms, a dedicated office, and a spacious backyard with access to a scenic walking trail. With a garage accommodating 3 vehicles, this property offers high ceilings, a peaceful lake view, a large primary bedroom, a theater room, and more. Located in the heart of Cypress, TX, this dream home in one of Bridgeland's newest sections provides easy Grand Parkway access. Enjoy resort-style amenities such as pools, parks, and miles of trails, making it a perfect retreat for any family. Zoned for esteemed Cypress-Fairbanks ISD.
Getting Around
3
 Car-Dependent
0
 Very Limited Transit
26
 Somewhat Bikeable
Schools
10/10
10/10
9/10
Construction
Condition
- Year built: 2022
Materials
- Foundation: Slab
- Roof: Composition
- Construction materials: Blown-In Insulation,Brick,Stone
Other
- Builder name: David Weekley Homes
Type & Style
- Home type: SingleFamily
- Architectural style: Traditional
- Property subType: Single Family Residence
Interior
Appliances
- Appliances included: Disposal,Water Softener,Microwave,Gas Cooktop,Gas Range,Dishwasher
- Laundry features: Gas Dryer Hookup,Washer Hookup
Bedroom
- Level: First
- Area: 180
- Dimensions: 12x15
Bedroom
- Level: Second
- Area: 156
- Dimensions: 12x13
Bedroom
- Level: Second
- Area: 182
- Dimensions: 13x14
Bedrooms & Bathrooms
- Bedrooms: 4
- Bathrooms: 3
- Full bathrooms: 3
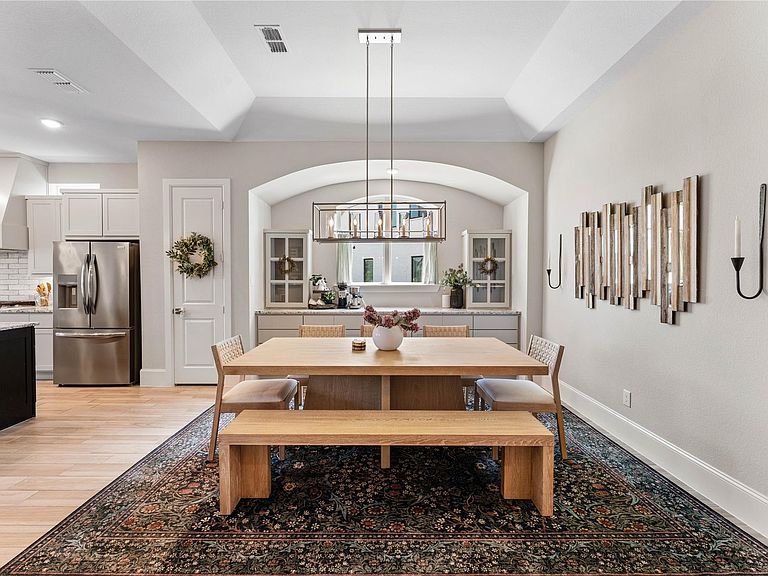
Dining Room
- Level: First
- Area: 110
- Dimensions: 10x11
Features
- High Ceilings,Prewired for Alarm System,2 Bedrooms Down,2 Bedrooms Up,Primary Bed - 1st Floor,Walk-In Closet(s)
- Window features: Insulated/Low-E windows,Window Coverings
- Flooring: Carpet,Tile
- Number of fireplaces: 2
- Fireplace features: Outside,Gas
- Fireplace: Yes
Game Room
- Level: Second
- Area: 288
- Dimensions: 16x18
Heating & Cooling
- Heating features: Electric
- Cooling features: Attic Fan,Ceiling Fan(s),Gas
Interior Area
- Total structure area: 3,159
- Total interior livable area: 3,159 sqft
Living Room
- Level: First
- Area: 240
- Dimensions: 15x16
Media Room
- Level: Second
- Area: 425
- Dimensions: 25x17
Other
- Level: First
Primary Bedroom
- Level: First
- Area: 255
- Dimensions: 17x15
Property
Details
- Parcel number: 1450420010013
Features
- Stories: 2
- Patio & porch: Patio/Deck,Porch
- Exterior features: Back Green Space,Side Yard,Sprinkler System
- Fencing: Back Yard,Full
- Has view: Yes
- View description: Water
- Has water view: Yes
- Water view: Water
- Waterfront features: Pond
Lot
- Lot size: 10,306 sqft
- Features: Back Yard,Cul-De-Sac,0 Up To 1/4 Acre
Parking
- Total spaces: 3
- Parking features: Attached,Additional Parking,Garage Door Opener,Golf Cart Garage
- Has garage: Yes
- Attached garage spaces: 3
- Covered spaces: 3