

403 S Hancock St, Fletcher, OK, 73541
About This Home
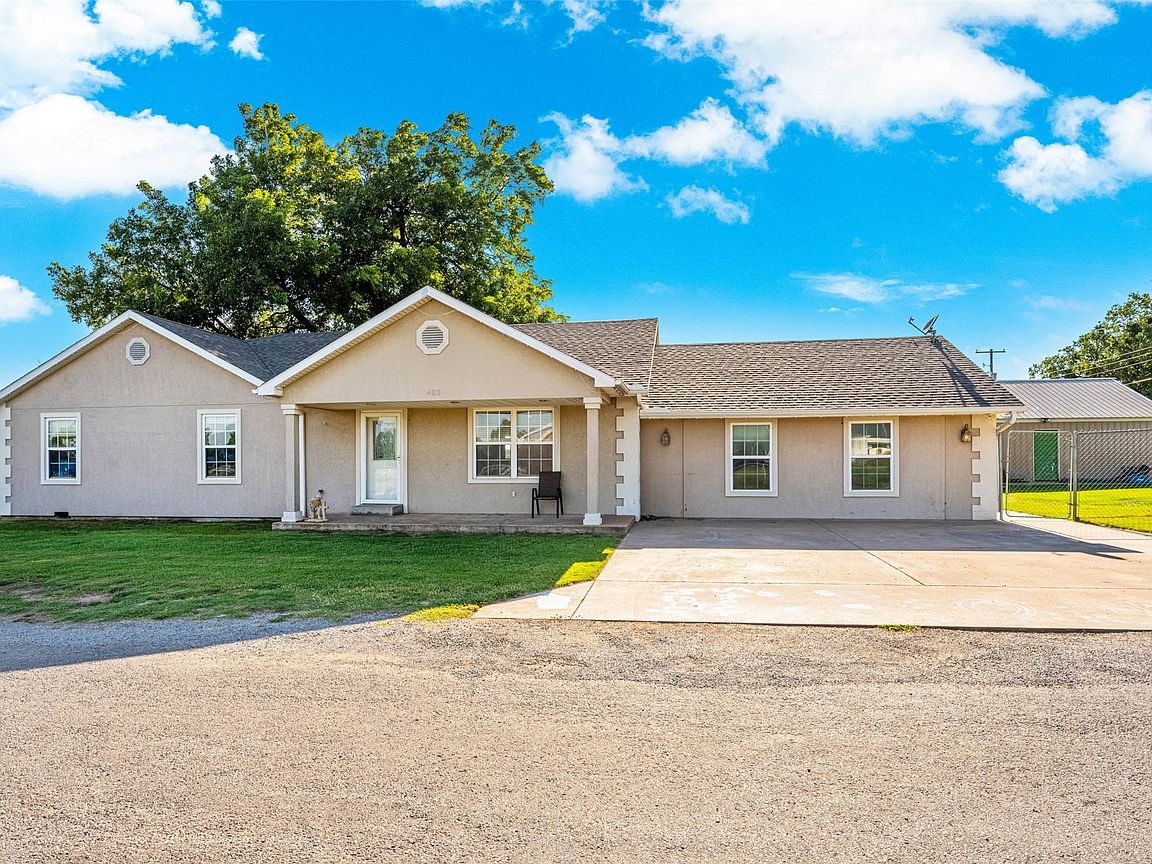
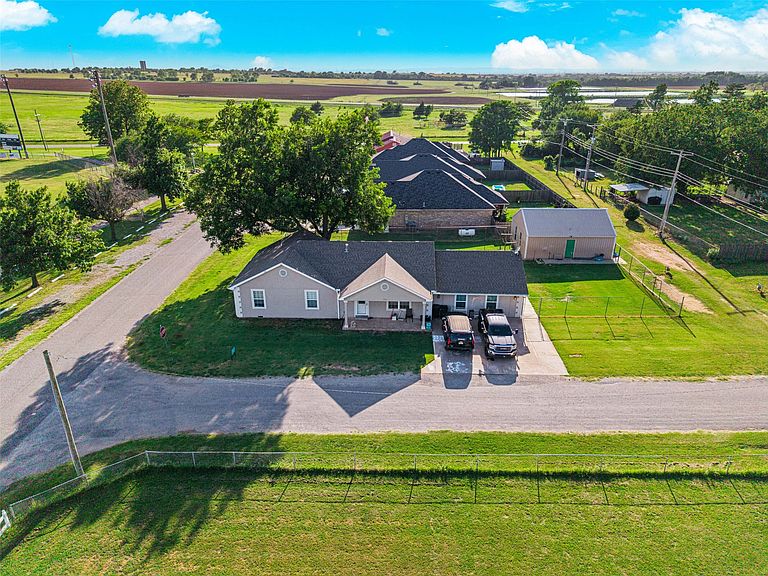
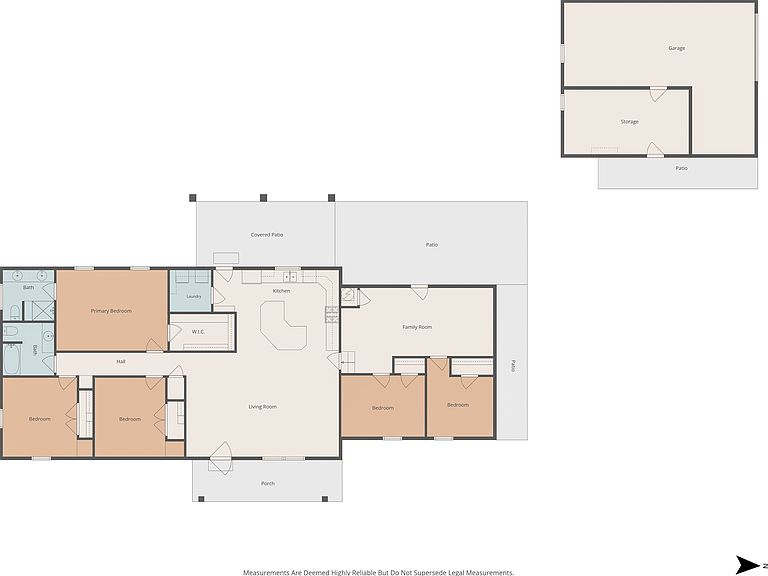
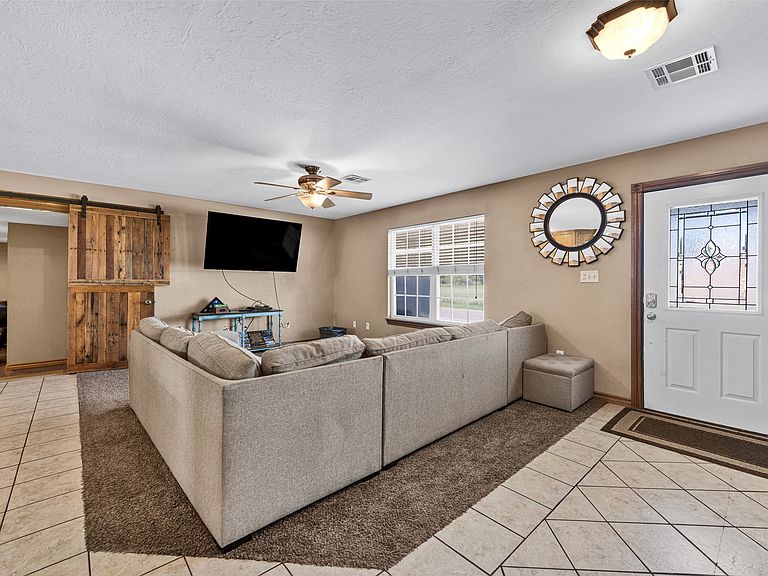
Welcome to 403 S Hancock a spacious and well maintained home offering 5 bedrooms, 2 bathrooms, and plenty of room for everyone to spread out. Inside, you'll find two separate living areas, including a main living room and a cozy den, providing flexible space for entertaining, relaxing, or creating a home office or playroom. The large kitchen offers ample cabinet and counter space, while spacious closets throughout the home provide abundant storage. A unique convenience you'll love is the laundry chute located in the primary bedroom closet, making laundry day just a little easier. This home has been lovingly cared for and features several important updates, including a brand-new hot water heater, brand-new stove, and a 2015 HVAC system that has been professionally serviced every six months, offering peace of mind for years to come. Step outside to enjoy the covered back patio overlooking the fully fenced backyard, which has been routinely treated and maintained. The shop can fit two cars and includes a separate hobby or workshop room, perfect for crafts, woodworking, extra storage, or a home gym. Located just 15 minutes from Fort Sill and only 6 minutes from Elgin, this home is also within minutes of a mile long walking trail, fishing pond, brand-new playground, splash pad, and athletic facilities, making it an ideal location for enjoying the outdoors and community amenities. If you've been searching for a move in ready home with generous space, thoughtful updates, and a fantastic location, this Fletcher gem is one you won't want to miss. Schedule your private showing today!
Getting Around
 Car-Dependent
 Very Limited Transit
 Somewhat Bikeable
Schools
Construction
Condition
- Year built: 1950
Materials
- Foundation: Slab
- Roof: Shingle,Wood
- Construction materials: Concrete,Stucco
Type & Style
- Home type: SingleFamily
- Property subType: Single Family Residence
Interior
Appliances
- Appliances included: Built-In Oven,Dishwasher,Gas Water Heater,Range,Stove
Bedrooms & Bathrooms
- Bedrooms: 5
- Bathrooms: 2
- Full bathrooms: 2
Features
- Other
- Door features: Storm Door(s)
- Window features: Other
- Flooring: Carpet,Tile
Heating & Cooling
- Heating features: Central,Electric
- Cooling features: Central Air
Interior Area
- Total structure area: 2,000
- Total interior livable area: 2,000 sqft
Property
Features
- Levels: One
- Stories: 1
- Pool features: None
- Patio & porch: Covered,Patio,Porch
- Exterior features: Outdoor Kitchen,Rain Gutters
- Fencing: Chain Link
Lot
- Lot size: 0.28 Acres
- Features: Corner Lot
Parking
- Total spaces: 2
- Parking features: Detached,Garage
- Has garage: Yes
- Attached garage spaces: 2
- Covered spaces: 2