
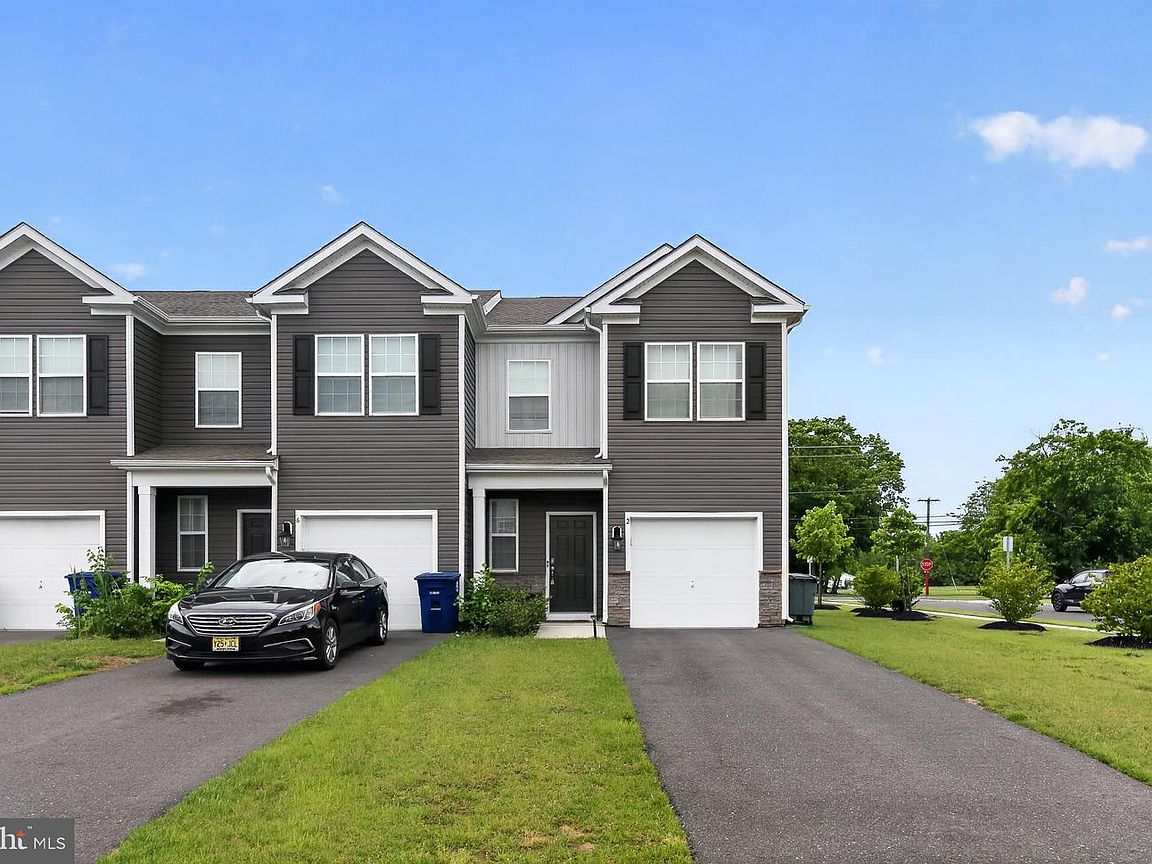


2 Arlotta St, Glassboro, NJ, 08028
About This Home
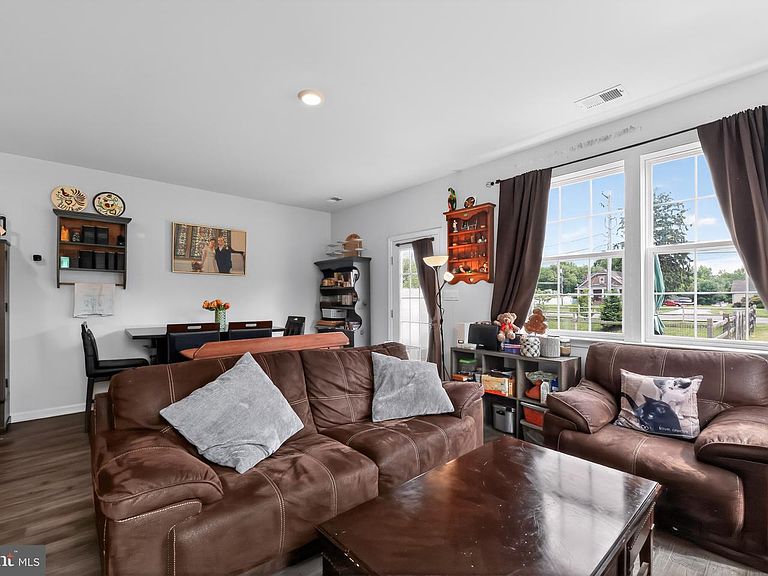
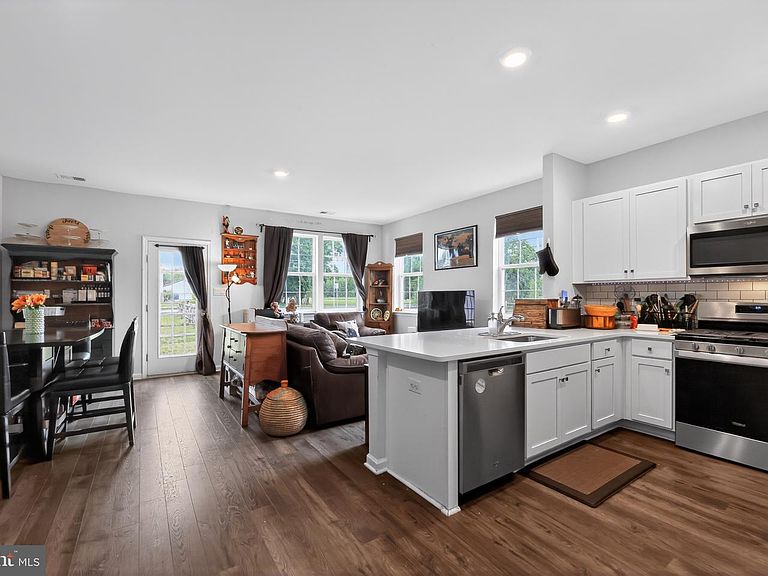
Welcome to 2 Arlotta Street, a beautiful 4-year-young home offering modern style, comfort, and convenience. Featuring 3 bedrooms, 2.5 bathrooms, and 1,484 square feet of thoughtfully designed living space, this move-in-ready home is sure to impress. Step inside to find an open and inviting floor plan highlighted by durable luxury vinyl plank flooring throughout the main living areas. The stunning kitchen boasts quartz countertops, stainless steel appliances, ample cabinetry, and plenty of workspace for cooking and entertaining. The adjoining living and dining areas provide the perfect setting for gatherings with family and friends. Upstairs, the spacious primary suite offers a private retreat complete with a walk-in closet and an en-suite bathroom. Two additional bedrooms and a full hall bath provide plenty of room for family, guests, or a home office. Additional features include a convenient second-floor laundry area, a one-car attached garage, and low-maintenance living in a newer home without the worry of major updates or repairs. Located close to shopping, dining, schools, and major commuting routes, this home combines modern amenities with everyday convenience. Don't miss your opportunity to own this beautifully maintained home—schedule your private tour today!
Getting Around
 Car-Dependent
 Very Limited Transit
 Somewhat Bikeable
Schools
Construction
Condition
- Property condition: Very Good
- Year built: 2022
Materials
- Foundation: Slab
- Roof: Shingle
- Construction materials: Vinyl Siding
Type & Style
- Home type: Townhouse
- Architectural style: Contemporary
- Property subType: Townhouse
Interior
Appliances
- Appliances included: Washer,Refrigerator,Oven/Range - Gas,Microwave,Dryer,Dishwasher,Gas Water Heater
- Laundry features: Laundry Room
Bedrooms & Bathrooms
- Bedrooms: 3
- Bathrooms: 3
- Full bathrooms: 2
- 1/2 bathrooms: 1
- Main level bathrooms: 1
Features
- Combination Kitchen/Dining,Dry Wall
- Flooring: Carpet,Luxury Vinyl
- Finished area below ground: 0
- Finished area above ground: 1,484
Foyer
- Level: Main
Heating & Cooling
- Heating features: Forced Air,Natural Gas
- Cooling features: Central Air,Electric
Interior Area
- Total structure area: 1,484
- Total interior livable area: 1,484 sqft
Kitchen
- Level: Main
Laundry
- Level: Upper
Living Room
- Level: Main
Property
Accessibility
- Accessibility features: 2+ Access Exits
Details
- Parcel number: 0600413 0300027X
- Zoning: RES
- Special condition: Standard
Features
- Levels: Two
- Stories: 2
- Pool features: None
Lot
- Lot size: 1,306 sqft
- Lot size dimensions: 0.00 x 0.00
Parking
- Total spaces: 1
- Parking features: Garage Faces Front,Asphalt,Attached,Driveway
- Has garage: Yes
- Attached garage spaces: 1
- Covered spaces: 1
- Has uncovered spaces: Yes