

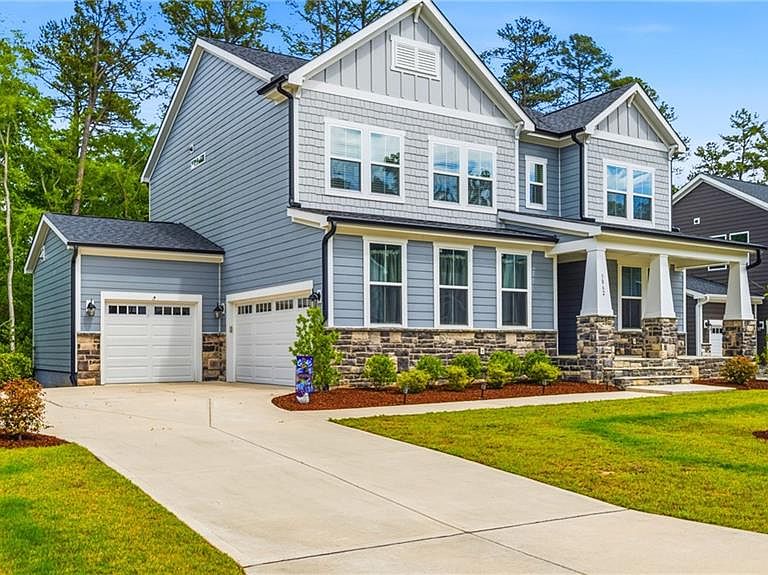


3862 Keohane Dr, Durham, NC, 27705
About This Home
A mid-summer price improvement is here! Don't miss this pristine 4-bedroom, 3-bathroom single family home centered in the Starling Woods community of Durham. This well-appointed, turnkey property offers plenty of space with generous room configurations ideal for modern living (a bedroom on main; 2nd floor laundry, 2nd floor bonus family room). A 3-car garage ensures convenient vehicle storage and ample room for lawn equipment/tools. Enjoy the screened-in porch and peaceful backyard as you unwind and relax. This property with nearby schools, a nature park, Duke University, and Duke Medical, presents a wonderful opportunity for those seeking a comfortable residence that's convenient to all the Triangle has to offer. Schedule your showing TODAY!
Getting Around
 Car-Dependent
 No Nearby Transit
 Somewhat Bikeable
Schools
Construction
Condition
- Year built: 2022
Materials
- Construction materials: Cement Siding
Type & Style
- Home type: SingleFamily
- Property subType: Stick/Site Built,Residential,Single Family Residence
Interior
Appliances
- Appliances included: Microwave,Dishwasher,Disposal,Gas Cooktop,Ice Maker,Range Hood,Gas Water Heater
- Laundry features: Laundry Room
Basement
- Basement: Crawl Space
Bedroom2
- Level: Main
Bedroom3
- Level: Second
Bedroom4
- Level: Second
Bedrooms & Bathrooms
- Bedrooms: 4
- Bathrooms: 3
- Full bathrooms: 3
- Main level bathrooms: 1
Dining Room
- Level: Main
Entry
- Level: Main
Features
- Flooring: Carpet,Tile,Vinyl
- Number of fireplaces: 1
- Fireplace features: Gas Log,Living Room
- Fireplace: Yes
- Attic: Pull Down Stairs
- Finished area above ground: 2,478
Great Room
- Level: Second
Heating & Cooling
- Heating features: Fireplace(s),Heat Pump,Natural Gas
- Cooling features: Central Air
Interior Area
- Total structure area: 2,478
- Total interior livable area: 2,478 sqft
Kitchen
- Level: Main
Living Room
- Level: Main
Master Bedroom
- Level: Second
Property
Details
- Parcel number: 230637
- Zoning: RES
- Special condition: Owner Sale
Features
- Levels: Two
- Stories: 2
- Pool features: None
- Patio & porch: Porch
- Fencing: None
Lot
- Lot size: 0.27 Acres
Parking
- Total spaces: 3
- Parking features: Driveway,Garage,Attached,Garage Faces Front,Garage Faces Side
- Has garage: Yes
- Attached garage spaces: 3
- Covered spaces: 3
- Has uncovered spaces: Yes