
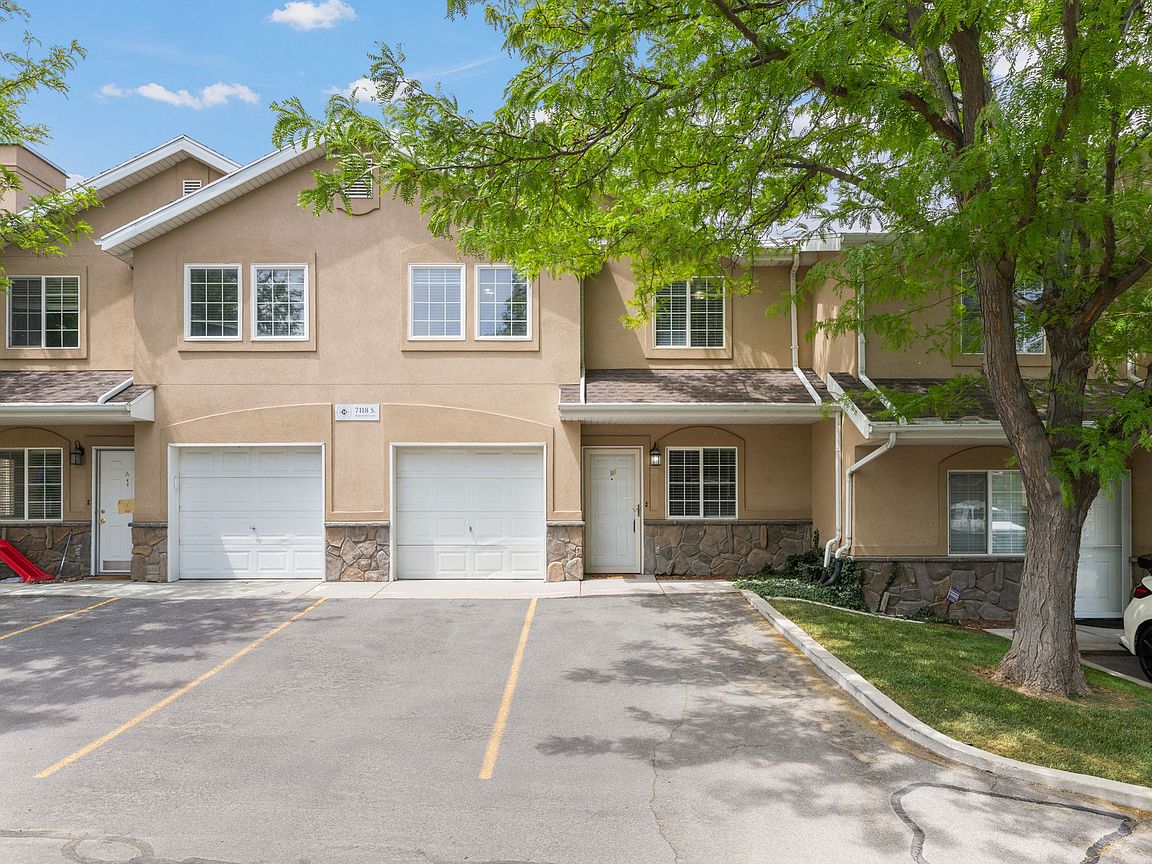

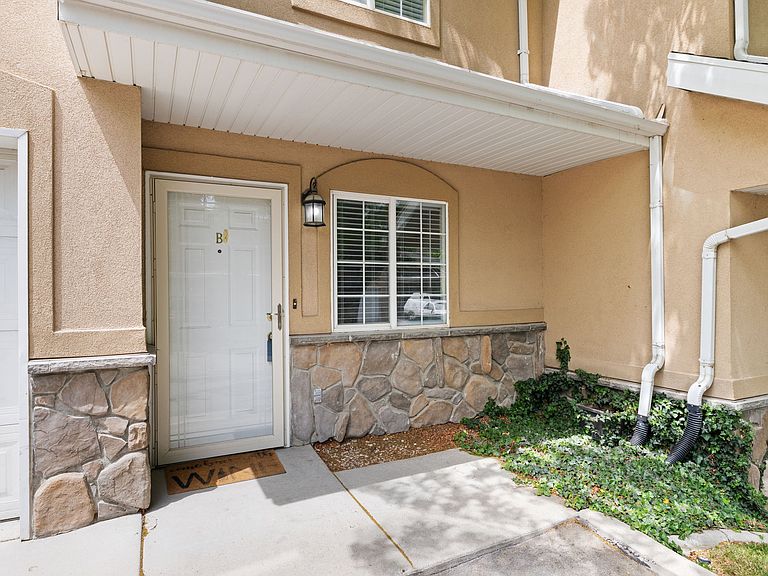


7118 S Equator Ln #14B, West Jordan, UT, 84084
About This Home
Tucked inside a gated community near the border of West Jordan and Midvale, this well-maintained townhome offers the perfect blend of convenience, comfort, and low-maintenance living. Ideally located just minutes from freeway access, Topgolf, RiverWalk's vibrant dining and retail district, Bingham Junction Park, and the growing Bingham Junction corridor, the location makes commuting and enjoying the area effortless. The home is also just moments from the Jordan River Trail, offering miles of scenic walking and biking paths for those who enjoy an active lifestyle and easy access to the outdoors. Inside, you'll find a bright and functional layout with generous natural light, spacious bedrooms, and a kitchen that flows seamlessly into the main living areas, creating an inviting space for both relaxing and entertaining. The home features 3 well-sized bedrooms, 2 full bathrooms, attached 1-car garage, two designated parking spaces, and in-unit laundry for added convenience. There is also the potential to add an electric vehicle charger in the garage. The community is designed for easy living and offers playgrounds, basketball courts, pavilion areas, and beautifully maintained grounds, allowing you to spend more time enjoying life and less time worrying about maintenance. Families will also appreciate the nearby elementary school and the new pedestrian bridge currently being built, designed to provide safer and more convenient access for children walking or biking to school. Whether you're looking for a comfortable place to call home or seeking a simplified lifestyle without sacrificing location, this townhome delivers exceptional value in one of the valley's most convenient areas.
Getting Around
 Somewhat Walkable
 Some Transit
 Bikeable
Schools
Construction
Condition
- Property condition: Blt./Standing
- Year built: 2000
Materials
- Roof: Asphalt
- Construction materials: Asphalt,Stone,Stucco
Notable Dates
- Major remodel year: 2007
Type & Style
- Home type: Townhouse
- Property subType: Townhouse
Interior
Appliances
- Appliances included: Microwave,Refrigerator,Disposal,Free-Standing Range
- Laundry features: Electric Dryer Hookup
Basement
- Basement: None
Bedrooms & Bathrooms
- Bedrooms: 3
- Bathrooms: 2
- Full bathrooms: 2
Features
- Walk-In Closet(s)
- Door features: Sliding Doors,Storm Door(s)
- Window features: Blinds,Full,Double Pane Windows
- Flooring: Carpet,Tile
- Finished area above ground: 1,378
Heating & Cooling
- Heating features: Forced Air,Central
- Cooling features: Central Air
Interior Area
- Total structure area: 1,378
- Total interior livable area: 1,378 sqft
Master Bedroom
- Level: Second
Property
Details
- Parcel number: 2127202055
- Zoning: RES
- Zoning description: Multi-Family
- Exclusions: Refrigerator
Features
- Stories: 2
- Has view: Yes
- View description: Mountain(s)
- Topography of land: Terrain
- Residential vegetation: Landscaping: Full,Mature Trees
Lot
- Lot size: 435.60 sqft
- Features: Curb & Gutter,Sprinkler: Auto-Full
- Lot size dimensions: 0.0 x 0.0 x 0.0
Parking
- Total spaces: 3
- Parking features: Open
- Has garage: Yes
- Attached garage spaces: 1
- Covered spaces: 1
- Has uncovered spaces: Yes
- Uncovered spaces: 2