


8312 Fawn Creek Dr, Fort Worth, TX, 76123
About This Home
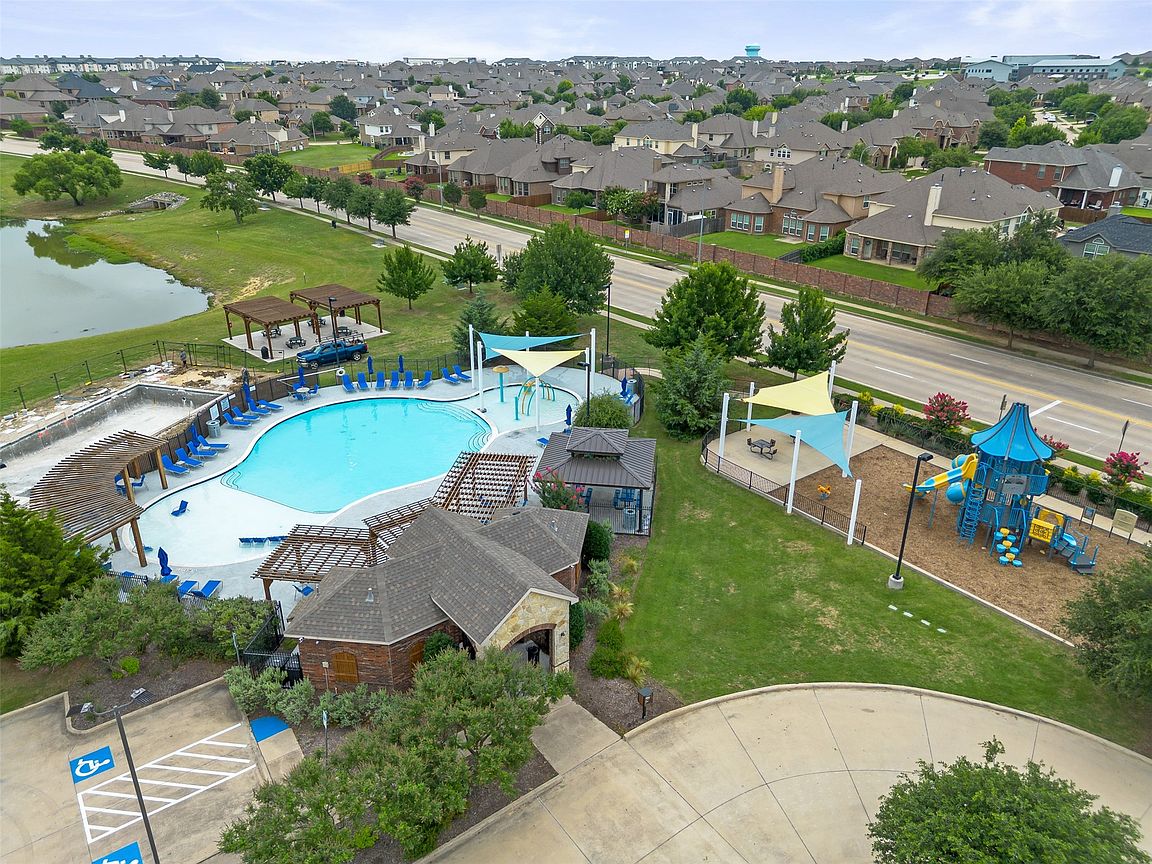
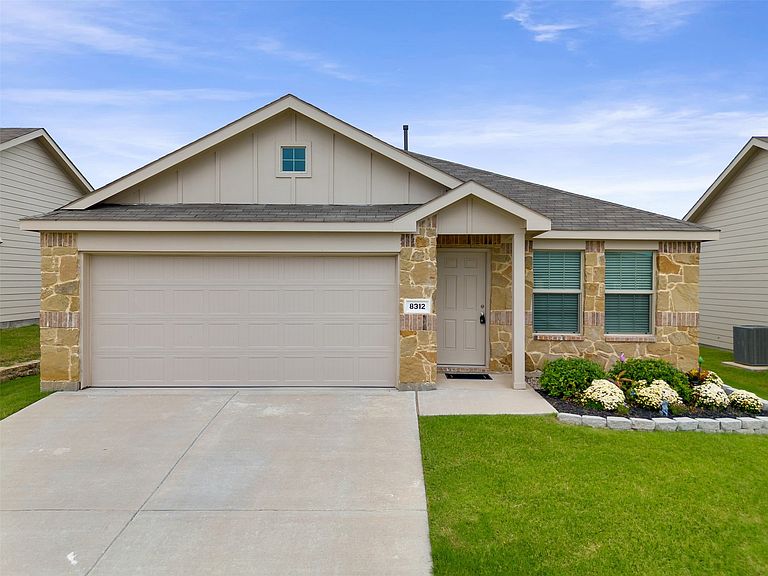
Minutes from major freeways, retail, dining and local amenities. This 4-bedroom, 2 bath home is well-maintained and offers a functional layout designed for comfortable everyday living. The interior features an open-concept living area with ample natural light, creating a bright and inviting space. This huge kitchen provides generous cabinet and counter space along with a practical layout suited for daily use and entertaining. Bedrooms are proportioned to allow for privacy and flexibility, and the primary suite includes an en-suite bathroom and storage space. Additional interior features contribute to an efficient and comfortable living environment, who would not want a lower utility bill? Schedule your showing today. Refrigerator, Washer, and Dryer is included.
Getting Around
 Car-Dependent
 No Nearby Transit
 Somewhat Bikeable
Schools
Construction
Condition
- Property condition: Resale
- Year built: 2022
Materials
- Foundation: Slab
- Roof: Composition
- Construction materials: Brick
Type & Style
- Home type: SingleFamily
- Architectural style: Traditional,Detached
- Property subType: Single Family Residence
Interior
Appliances
- Appliances included: Gas Cooktop
- Laundry features: Electric Dryer Hookup
Bedroom
- Level: First
- Dimensions: 10 x 10
Bedroom
- Level: First
- Dimensions: 10 x 10
Bedroom
- Level: First
- Dimensions: 11 x 10
Bedrooms & Bathrooms
- Bedrooms: 4
- Bathrooms: 2
- Full bathrooms: 2
Dining Room
- Level: First
- Dimensions: 11 x 9
Features
- Decorative/Designer Lighting Fixtures,Eat-in Kitchen,High Speed Internet
- Flooring: Luxury Vinyl Plank
Interior Area
- Total interior livable area: 1,725 sqft
Kitchen
- Level: First
- Dimensions: 15 x 11
Living Room
- Level: First
- Dimensions: 13 x 17
Master Bedroom
- Level: First
- Dimensions: 15 x 13
Property
Details
- Parcel number: 42749318
Features
- Levels: One
- Stories: 1
- Pool features: None
- Fencing: Back Yard
- Residential vegetation: Cleared
Lot
- Lot size: 5,488 sqft
- Features: Interior Lot
Parking
- Total spaces: 2
- Parking features: Garage
- Has garage: Yes
- Attached garage spaces: 2
- Covered spaces: 2