


229 TERAMO WAY, Nokomis, FL, 34275
About This Home
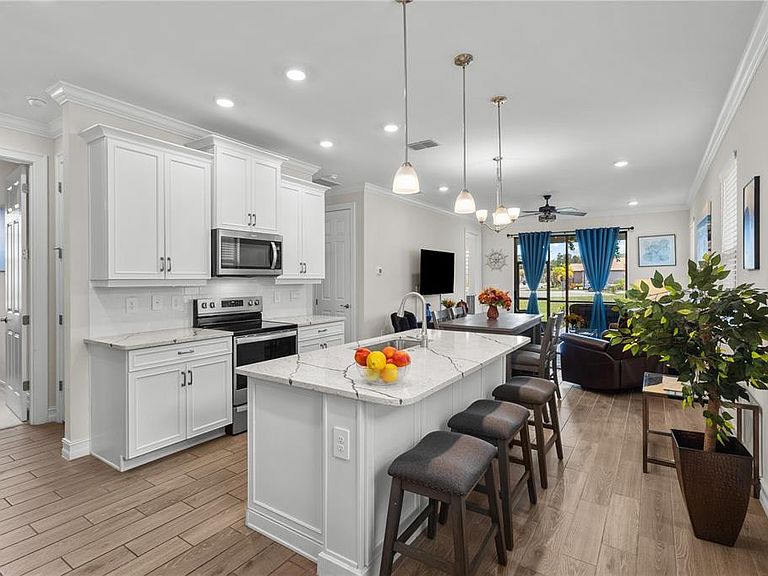
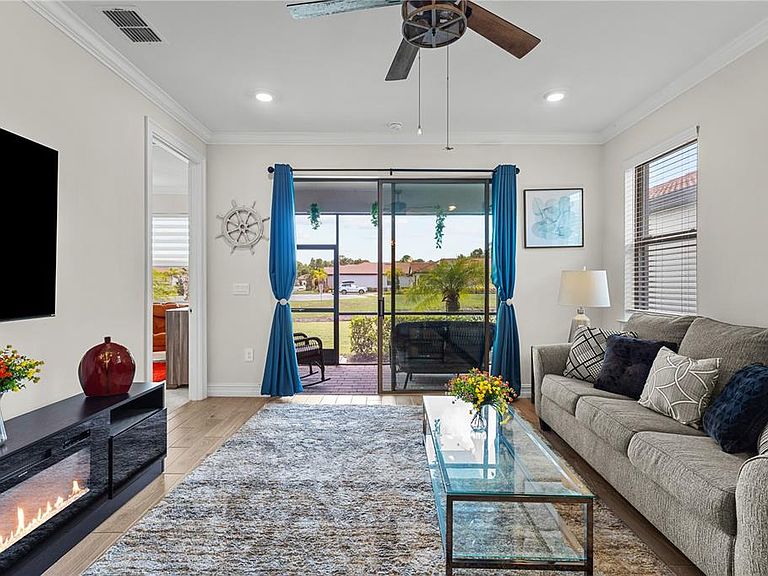
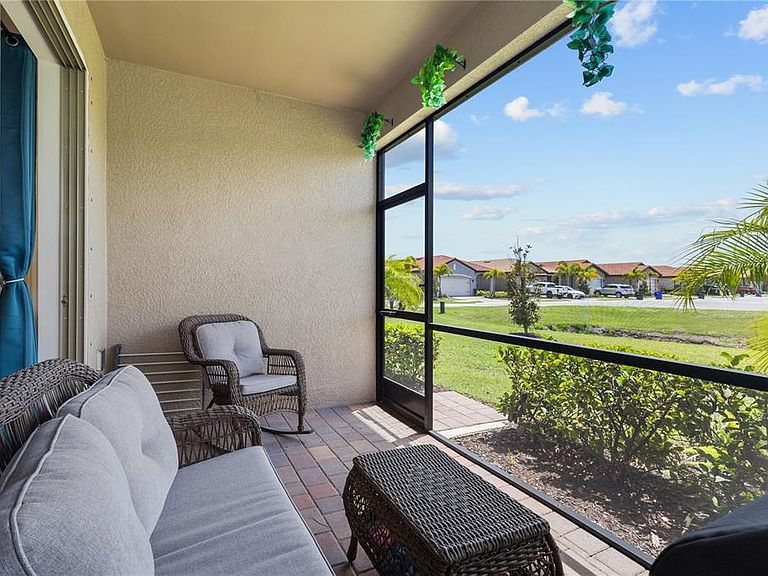
Under contract-accepting backup offers. Experience the best of Florida living in Toscana Isles, a gated, resort-style community in Nokomis offering an exceptional blend of comfort, convenience, and lifestyle. Built in 2023 and being offered furnished, this beautifully maintained 3-bedroom, 2-bath residence is truly move-in ready. The open-concept floor plan features quartz countertops, stainless steel appliances, a spacious island, ceramic tile flooring throughout the main living areas, and a screened lanai overlooking peaceful pond views. Whether you're enjoying morning coffee on the lanai, entertaining friends in the bright, open living spaces, or taking advantage of the community's outstanding amenities, every day feels like a getaway. Residents enjoy an 8,000-square-foot Tuscan-inspired clubhouse, resort-style infinity pool overlooking the lake, state-of-the-art fitness center, tennis and pickleball courts, bocce ball, playground, scenic walking paths, and an active social calendar. Ideally located just east of I-75, Toscana Isles offers quick access to Sarasota Memorial Hospital - Venice, historic downtown Venice, Venice Beach, Nokomis Beach, and the Gulf beaches. Dining, shopping, golf, boating, and the Legacy Trail are all just minutes away, making this an exceptional full-time residence, seasonal escape, or investment in the Florida lifestyle. Come discover why Toscana Isles is one of Nokomis' most sought-after communities.
Getting Around
 Car-Dependent
 Very Limited Transit
 Somewhat Bikeable
Schools
Construction
Condition
- Year built: 2023
Materials
- Foundation: Slab
- Roof: Tile
- Construction materials: Block,Stucco
Other
- Builder model: Avery
- Builder name: DR Horton
Type & Style
- Home type: SingleFamily
- Architectural style: Florida,Mediterranean
- Property subType: Single Family Residence
Interior
Appliances
- Appliances included: Dishwasher,Disposal,Electric Water Heater,Exhaust Fan,Ice Maker,Microwave,Range,Refrigerator
- Laundry features: Inside
Balcony Porch Lanai
- Level: First
- Area: 105
- Dimensions: 15x7
Bedroom2
- Features: Built-in Closet
- Level: First
- Area: 110
- Dimensions: 10x11
Bedrooms & Bathrooms
- Bedrooms: 3
- Bathrooms: 2
- Full bathrooms: 2
Dining Room
- Level: First
- Area: 162
- Dimensions: 18x9
Features
- Crown Molding,High Ceilings,Open Floorplan,Primary Bedroom Main Floor,Solid Surface Counters,Thermostat,Walk-In Closet(s)
- Door features: Sliding Doors
- Window features: Hurricane Shutters
- Flooring: Carpet,Ceramic Tile
Great Room
- Level: First
- Area: 299
- Dimensions: 13x23
Heating & Cooling
- Heating features: Central,Electric,Heat Pump
- Cooling features: Central Air
Interior Area
- Total structure area: 1,995
- Total interior livable area: 1,427 sqft
Kitchen
- Features: Kitchen Island
- Level: First
- Area: 130
- Dimensions: 13x10
Primary Bedroom
- Features: Walk-In Closet(s)
- Level: First
- Area: 182
- Dimensions: 14x13
Property
Details
- Parcel number: 0366130579
- Zoning: PUD
- Special condition: None
Features
- Levels: One
- Stories: 1
- Patio & porch: Enclosed,Porch,Rear Porch
- Exterior features: Irrigation System,Sidewalk
- Has view: Yes
- View description: Pond
- Has water view: Yes
- Water view: Pond
Lot
- Lot size: 5,877 sqft
Parking
- Total spaces: 2
- Parking features: Garage Door Opener
- Has garage: Yes
- Attached garage spaces: 2
- Covered spaces: 2