


430 Sabino Canyon Rd, Dayton, NV, 89403
About This Home
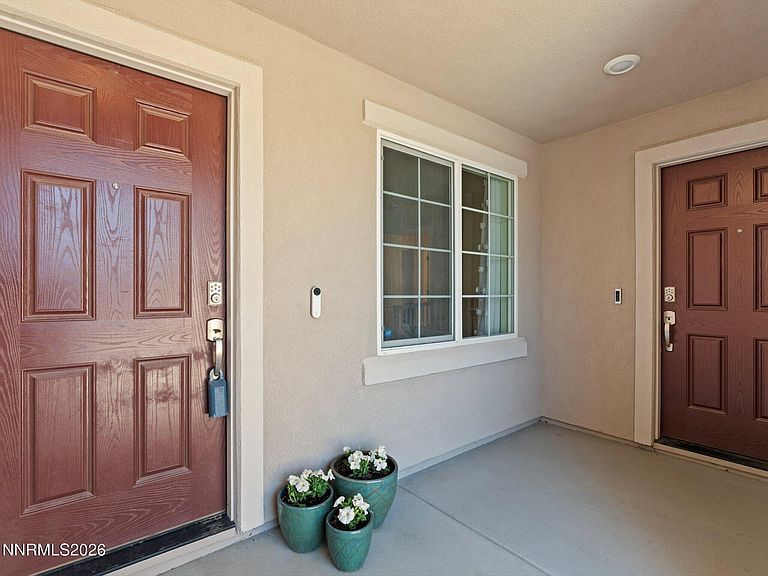
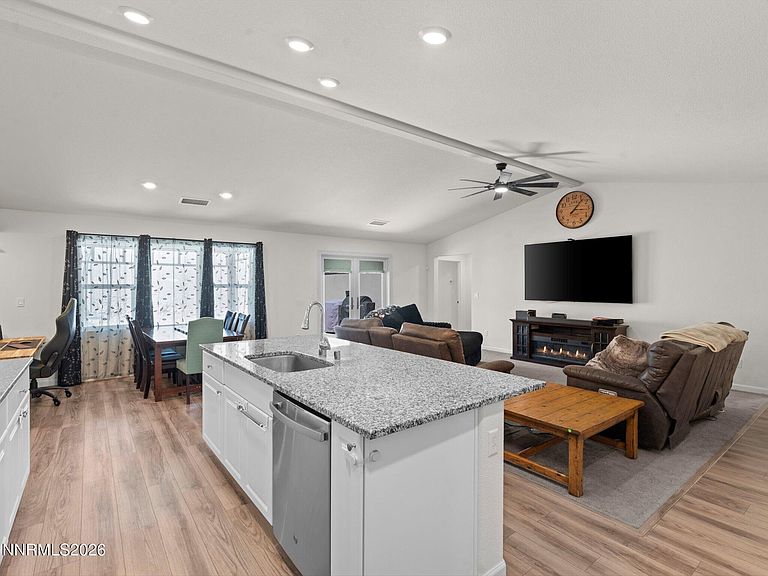
Well-loved Dayton home with a flexible multi-gen layout plus 3 additional bedrooms, 2 bathrooms, and a 3-car tandem garage. BETTER THAN NEW CONSTRUCTION: INCLUDES ALL APPLIANCES INCLUDING TWO REFRIGERATORS AND TWO WASHER AND DRYERS. THE MULTIGEN AREA HAS ADDITIONAL CONCRETE AND DRIP SYSTEM FOR A PRIVATE OUTSIDE AREA. THE BACK YARD IMPROVEMENTS HAVE BEEN STARTED WITH A LARGE CONCRETE AREA AND COVERED PATIO. The open floor plan offers a spacious kitchen with abundant cabinetry, a large island, and plenty of room to gather. The secondary bedrooms are thoughtfully separated from the primary suite for added privacy and function. The multi-gen space includes its own private patio with drip system. Three separate HVAC zones add comfort and efficiency throughout. Outside, enjoy a .28-acre lot with additional backyard concrete with covering for shade, and an upslope behind the home that creates extra privacy. A large laundry room and thoughtful layout make this home both comfortable and practical.
Getting Around
 Car-Dependent
 Very Limited Transit
 Somewhat Bikeable
Schools
Construction
Condition
- Year built: 2022
Materials
- Foundation: Slab
- Roof: Composition,Pitched,Shingle
- Construction materials: Stone Veneer,Stucco
Type & Style
- Home type: SingleFamily
- Property subType: Single Family Residence
Interior
Appliances
- Appliances included: Dishwasher,Disposal,Dryer,ENERGY STAR Qualified Appliances,Gas Range,Microwave,Refrigerator,Self Cleaning Oven,Washer
- Laundry features: Laundry Room,Shelves,Washer Hookup
Bedrooms & Bathrooms
- Bedrooms: 4
- Bathrooms: 3
- Full bathrooms: 3
Features
- Breakfast Bar,Ceiling Fan(s),High Ceilings,Kitchen Island,Smart Thermostat,Vaulted Ceiling(s),Walk-In Closet(s)
- Window features: Double Pane Windows,Drapes,Low Emissivity Windows,Rods,Vinyl Frames,Window Coverings
- Flooring: Carpet,Luxury Vinyl
- Common walls with other units/homes: No Common Walls
Heating & Cooling
- Heating features: Forced Air,Natural Gas
- Cooling features: Central Air,ENERGY STAR Qualified Equipment
Interior Area
- Total structure area: 2,549
- Total interior livable area: 2,549 sqft
Property
Details
- Parcel number: 02975210
- Zoning: E1
Features
- Levels: One
- Stories: 1
- Patio & porch: Uncovered,Covered,Patio
- Exterior features: Rain Gutters,None
- Spa features: None
- Fencing: Back Yard
- Has view: Yes
- View description: Desert,Mountain(s)
Lot
- Lot size: 0.28 Acres
- Features: Landscaped,Level,Sloped Up,Sprinklers In Front,Steep Slope
Parking
- Total spaces: 3
- Parking features: Attached,Garage,Garage Door Opener,Tandem
- Has garage: Yes
- Attached garage spaces: 3
- Covered spaces: 3