



75203 White Rabbit Ave, Yulee, FL, 32097
About This Home
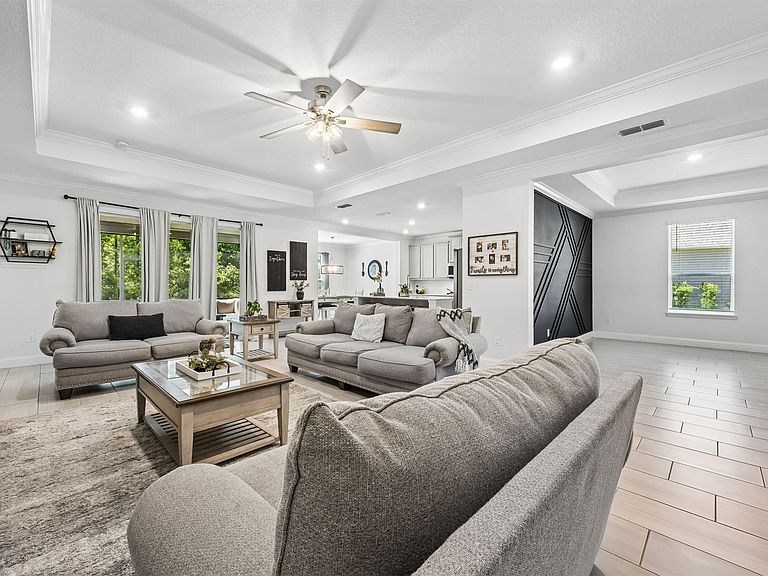
Experience resort-style living in the highly sought-after Tributary community with this stunning Lennar Medallion floor plan with bonus room. Perfectly positioned on one of the largest homesites in the neighborhood, this property offers exceptional privacy with space between neighbors and serene preserve views right from your backyard. Designed for both everyday living and entertaining, the gourmet kitchen features quartz countertops, stainless steel appliances, a spacious center island, double ovens, and two dining areas. The open-concept layout is enhanced with tray ceilings, crown molding throughout the main living areas and primary suite, and abundant natural light. The spacious primary suite offers a spa-inspired bath complete with dual vanities, a soaking tub, walk-in shower, and oversized walk-in closet. Additional highlights include a 3-car garage, brick paver driveway, screened paver lanai, gutters on the front and rear of the home, and a laundry room with utility sink. Enjoy all that Tributary has to offer, including a resort-style pool, fitness center, pickleball courts, dog park, playgrounds, and scenic walking trails — all while being conveniently located near shopping, dining, and top-rated schools.
Getting Around
 Car-Dependent
 Very Limited Transit
 Somewhat Bikeable
Schools
Construction
Condition
- Property condition: Resale
- Year built: 2023
Materials
- Roof: Shingle
- Construction materials: Fiber Cement
Other
- Builder name: Lennar
Type & Style
- Home type: SingleFamily
- Architectural style: Two Story
- Property subType: Single Family Residence
Interior
Appliances
- Appliances included: Some Gas Appliances,Dishwasher,Disposal,Microwave,Refrigerator,Stove
Bedrooms & Bathrooms
- Bedrooms: 5
- Bathrooms: 4
- Full bathrooms: 4
Features
- Ceiling Fan(s),Split Bedrooms,Cable TV,Window Treatments
- Window features: Vinyl,Blinds
Heating & Cooling
- Heating features: Central,Electric
- Cooling features: Central Air,Electric
Interior Area
- Total structure area: 3,162
- Total interior livable area: 3,162 sqft
Property
Details
- Parcel number: 102N26201002170000
- Zoning: PUD
- Special condition: None
Features
- Levels: Two
- Stories: 2
- Pool features: Community
- Patio & porch: Brick,Covered,Patio,Screened
- Exterior features: Sprinkler/Irrigation
- Frontage type: Preservation
Lot
- Lot size: 0.29 Acres
- Lot size dimensions: 120 x 114
Parking
- Total spaces: 3
- Parking features: Three Car Garage,Three or more Spaces,Garage Door Opener
- Has garage: Yes
- Attached garage spaces: 3
- Covered spaces: 3