



1900 Flynn Drive, Springville, CA, 93265
About This Home
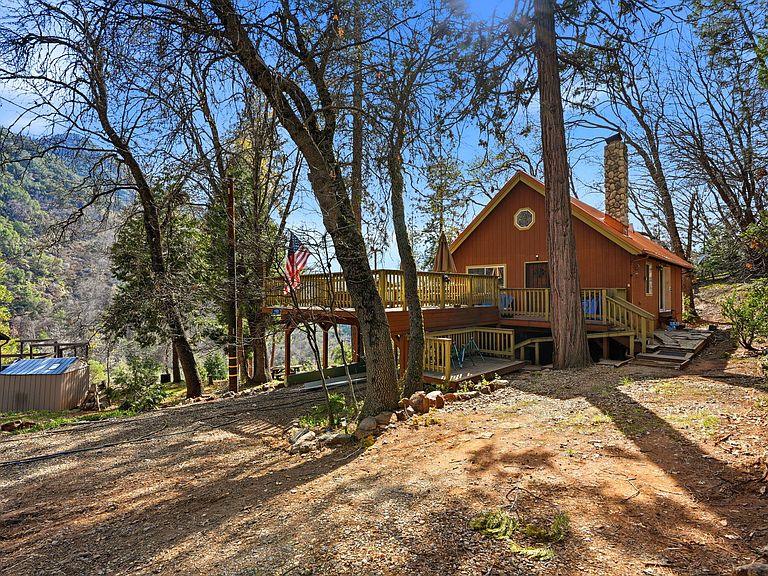
Discover your dream escape in this stunning country home located in Camp Nelson, where breathtaking views of the Sequoia National Forest await you. Picture yourself waking up and stepping out onto the enchanting wrap-around porch, where the soothing sounds of the river and the cheerful chirping of birds fill the air. Feel the warmth of the sun on your skin and the gentle breeze as you savor your morning coffee in this idyllic setting. This inviting home boasts two comfortable bedrooms, a well-appointed kitchen on the main level, and a bathroom. The cozy living area, complete with a fireplace, offers spectacular views of the surrounding forest, creating a perfect ambiance for relaxation. The upper level features a versatile loft that overlooks the living area, ideal for a game room or extra sleeping space for guests. The lower level provides ample storage, workspace, or an ATV. With a covered area for parking, this property is not just a house; it's the perfect retreat to call your own! Call or text today to schedule your tour!
Getting Around
 Car-Dependent
 Very Limited Transit
 Somewhat Bikeable
Schools
Construction
Condition
- Year built: 1990
Materials
- Roof: Aluminum
- Construction materials: Vertical Siding
Type & Style
- Home type: SingleFamily
- Property subType: Single Family Residence,Residential
Interior
Appliances
- Appliances included: Dryer,Free-Standing Range,Gas Range,Microwave,Range,Range Hood,Refrigerator,Washer
- Laundry features: Inside,Laundry Room,Washer Hookup
Bedrooms & Bathrooms
- Bedrooms: 2
- Bathrooms: 1
- Full bathrooms: 1
- Main level bathrooms: 1
Features
- Breakfast Bar,Ceiling Fan(s),High Ceilings,Laminate Counters,Open Floorplan,Track Lighting,Vaulted Ceiling(s)
- Flooring: Carpet,Vinyl
- Fireplace features: Living Room
- Fireplace: Yes
- Common walls with other units/homes: No Common Walls
Heating & Cooling
- Heating features: Fireplace(s),Propane,Space Heater,Wall Furnace
- Cooling features: Ceiling Fan(s)
Interior Area
- Total structure area: 1,230
- Total interior livable area: 1,230 sqft
Property
Details
- Parcel number: 222160034000
Features
- Stories: 2
- Patio & porch: Covered,Deck,Wrap Around
- Exterior features: Barbecue,Outdoor Grill
- Has view: Yes
- View description: Forest,Mountain(s)
Lot
- Lot size: 0.43 Acres
- Lot size dimensions: "irregulare"
Parking
- Total spaces: 1
- Parking features: Garage
- Has garage: Yes
- Attached garage spaces: 1
- Covered spaces: 1