

W389N7112 Pennsylvania STREET, Oconomowoc, WI, 53066
3beds
3baths
3,000sqft
$856,000
$285price/sqft
$5,722/moest. monthly cost
$228,880/yrincome needed
About This Home
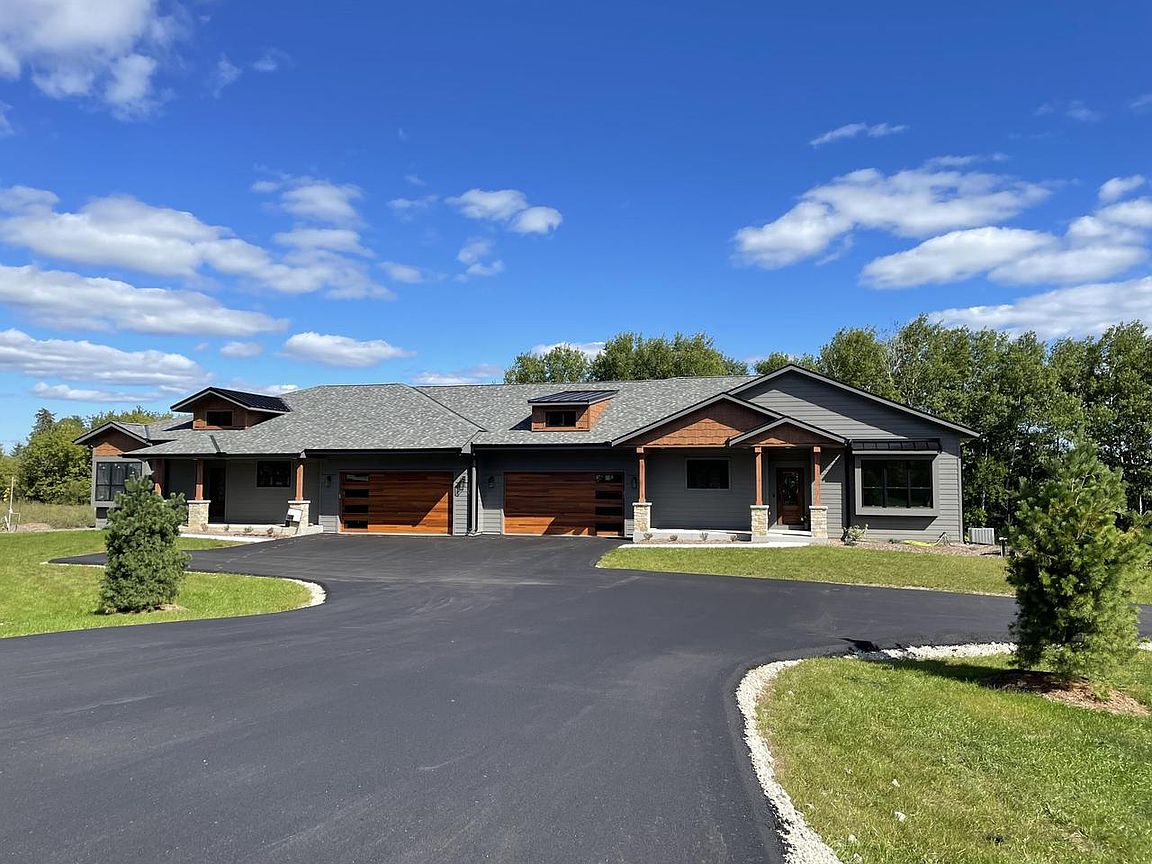
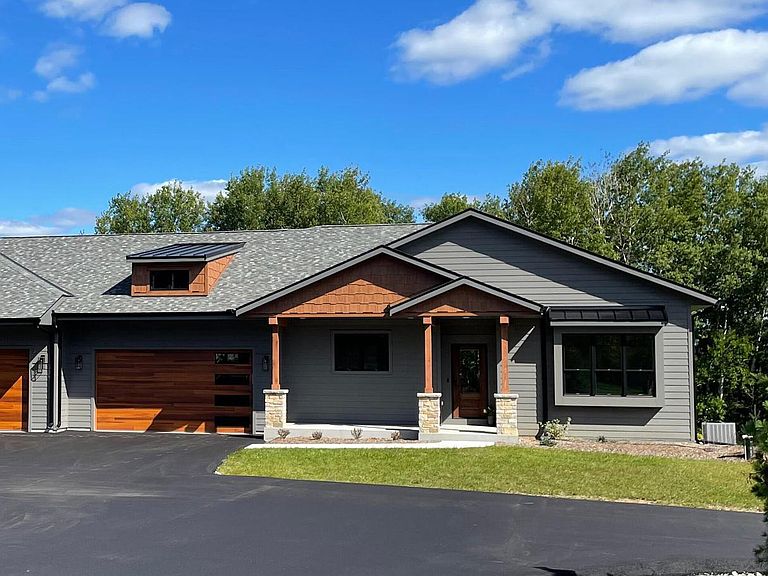
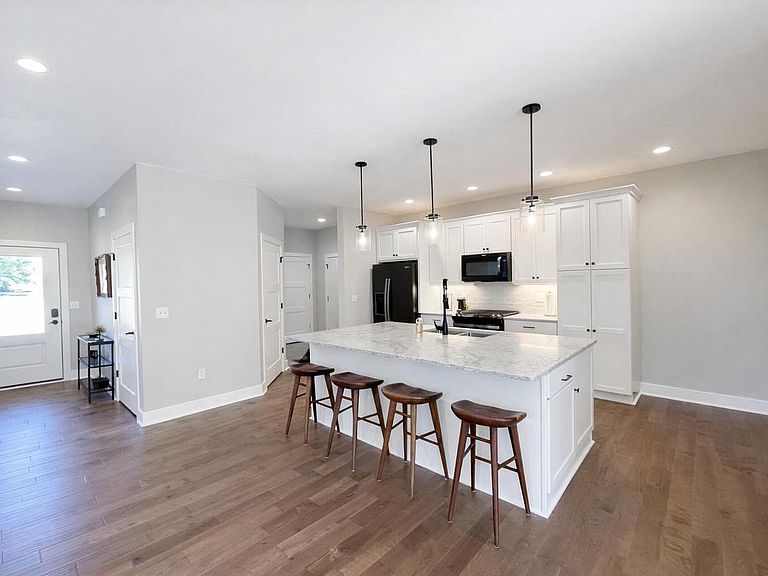
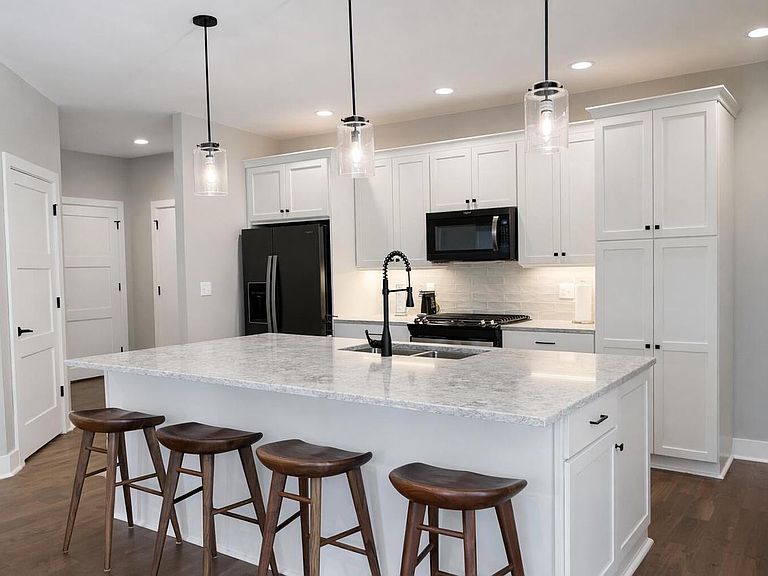
Tucked into a peaceful country setting just minutes from downtown Oconomowoc, this luxury condo offers the perfect balance of quiet and convenience. Sunlight pours through the open-concept living space, highlighting warm woodwork, upscale finishes, and two inviting fireplaces. The walk-out lower level creates an ideal space for gathering, relaxing, or hosting with ease. Retreat to the spacious primary suite with a spa-like shower, dual vanities, and walk-in closet. With only six units set across five acres, enjoy a sense of privacy rarely found in condo living. Low-maintenance, beautifully designed, and effortlessly comfortable--this is Lake Country living at its best. Three-car tandem garage. See bylaws for pet policy.
Getting Around
0
 Car-Dependent
0
 Very Limited Transit
21
 Somewhat Bikeable
Schools
8/10
6/10
9/10
Construction
Condition
- Property condition: New Construction
- New construction: Yes
- Year built: 2022
Materials
- Construction materials: Aluminum Trim,Other
Type & Style
- Home type: Condo
- Property subType: Condominium
Interior
Appliances
- Appliances included: Dishwasher,Disposal,Microwave,Range,Refrigerator,ENERGY STAR Qualified Appliances
- Laundry features: In Unit
Basement
- Has basement: Yes
- Basement: 8'+ Ceiling,Finished,Full,Full Size Windows,Concrete,Sump Pump,Walk-Out Access
Bathroom
- Features: Tub Only,Ceramic Tile,Master Bedroom Bath: Walk-In Shower,Master Bedroom Bath,Shower Over Tub
Bedroom2
- Level: Main
- Area: 132
Bedroom3
- Level: Lower
- Area: 120
Bedrooms & Bathrooms
- Bedrooms: 3
- Bathrooms: 3
- Full bathrooms: 3
- Main level bedrooms: 2
Dining Room
- Level: Main
- Area: 99
Family Room
- Level: Lower
- Area: 182
Features
- High Speed Internet,Walk-In Closet(s),Wet Bar,Kitchen Island
- Window features: Low Emissivity Windows
- Flooring: Wood or Sim.Wood Floors
- Finished area below ground: 1,400
- Finished area above ground: 1,600
Heating & Cooling
- Heating features: Natural Gas,Forced Air
- Cooling features: Central Air
Interior Area
- Total structure area: 3,000
- Total interior livable area: 3,000 sqft
Kitchen
- Level: Main
- Area: 182
Living Room
- Level: Main
- Area: 238
Master Bedroom
- Level: Main
- Area: 182
Property
Details
- Parcel number: LLV0510999004
- Zoning: Residential
Features
- Levels: Multi/Split
- Patio & porch: Patio/Porch
- Exterior features: Balcony,Private Entrance
- Living area range: 2501-3000,2501 or more
Parking
- Total spaces: 3
- Parking features: Attached,Garage Door Opener,3 Car
- Has garage: Yes
- Attached garage spaces: 3
- Covered spaces: 3