



3288 Hunters Crossing Trl, Bryan, TX, 77808
About This Home
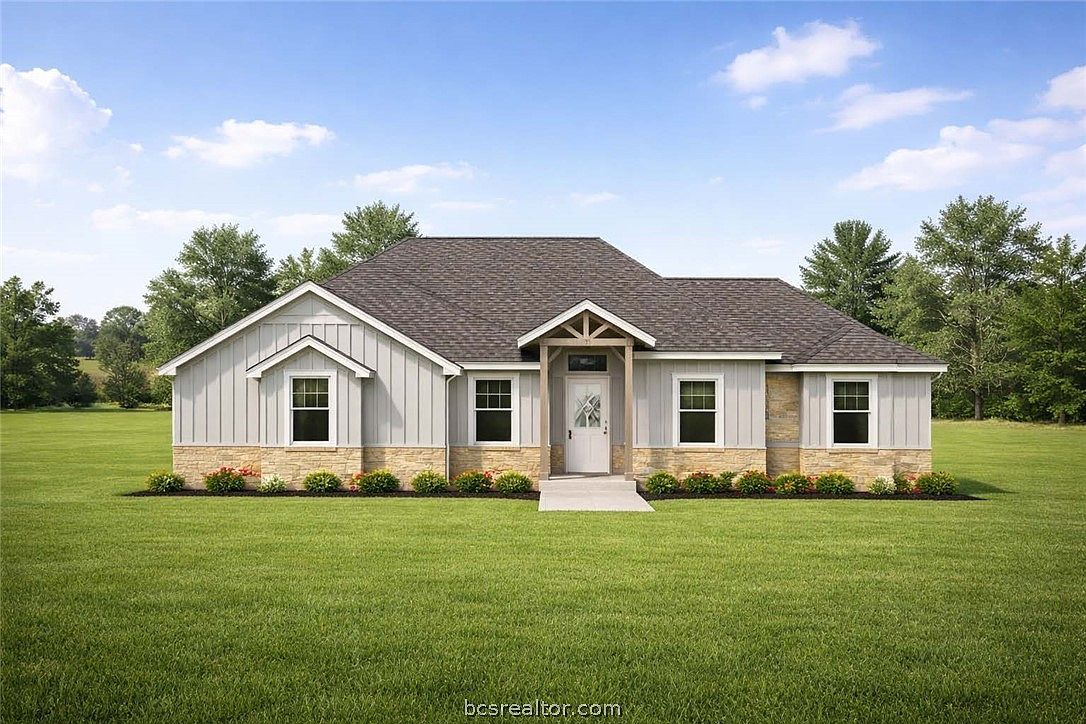
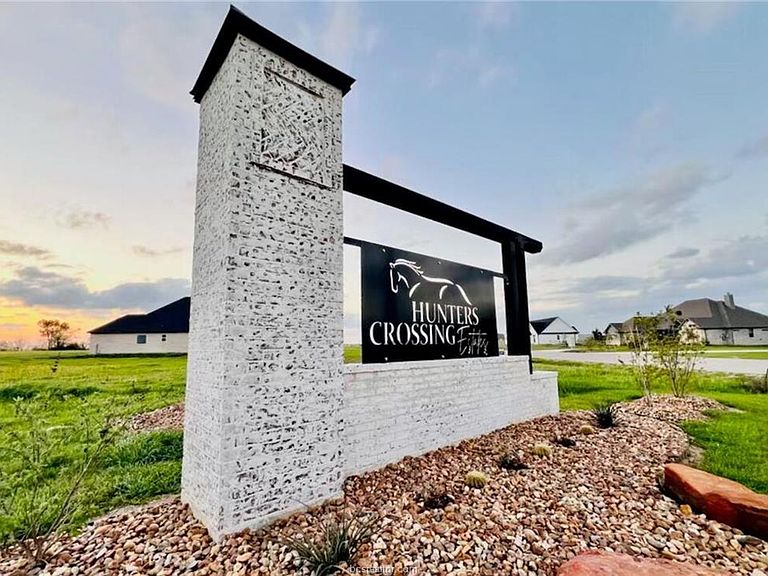
PROPOSED PLAN TO BUILD ON THIS 1.32 ACRE LOT OR CUSTOMIZE THIS PLAN OR DESIGN/PICK YOUR OWN PLAN!! PROPOSED HOME LOCATED AT 3288 Hunters Crossing Trail, Bryan TX. This EXQUISITE Oakwood Custom Home is situated on an approx. 1.32 acres of beautiful land and features 4 spacious bedrooms & 2.5 baths with NO REAR NEIGHBORS and WOODED BEHIND PROPERTY! *** Break away from the hustle and bustle and live life to the fullest in Hunters Crossing Estates. 1-2 acre homesites with scenic rolling hills, views of nearby lakes, winding back roads, naturistic views and so much more! Hunters Crossing Estates is located just a few short minutes from Highway 6 access and conveniently located near ALL the modern city conveniences! Fiber Optic Internet avail., Propane ready, Great School districts, Community mailboxes, Fiber internet, Wixon Water SUD, BTU Electric, Septic ready, 50% masonry, 1,800 minimum heated sqft required. BRING YOUR OWN PLAN OR CHOOSE FROM OUR CATALOG OF FLOOR PLANS - CALL TO SET UP A MEETING WITH OAKWOOD CUSTOM HOMES GROUP. within approx. 7 minutes TO HWY 6 ACCESS. Certain photographs may include virtual staging or digital modifications intended solely to demonstrate potential layout and design. These images are for illustrative purposes only and may not accurately represent existing features, finishes, or conditions. Buyers are advised to independently verify all aspects of the property.
Getting Around
 Car-Dependent
 Very Limited Transit
 Somewhat Bikeable
Schools
Construction
Condition
- Year built: 2026
Materials
- Foundation: Slab
- Roof: Composition,Shingle
- Construction materials: Brick,Wood Siding
Other
- Builder name: Oakwood Custom Homes
Type & Style
- Home type: SingleFamily
- Property subType: Single Family Residence
Interior
Appliances
- Appliances included: Some Gas Appliances,Built-In Electric Oven,Dishwasher,Electric Water Heater,Disposal,Gas Range,Gas Water Heater,Microwave,Plumbed For Gas,Self Cleaning Oven,ENERGY STAR Qualified Appliances,Water Heater
- Laundry features: Washer Hookup
Bedrooms & Bathrooms
- Bedrooms: 4
- Bathrooms: 3
- Full bathrooms: 2
- 1/2 bathrooms: 1
Features
- French Door(s)/Atrium Door(s),High Ceilings,Quartz Counters,Window Treatments,Breakfast Area,Ceiling Fan(s),Kitchen Exhaust Fan,Kitchen Island,Programmable Thermostat,Walk-In Pantry
- Door features: French Doors,Insulated Doors
- Window features: Low-Emissivity Windows
- Flooring: Carpet,Tile,Vinyl
- Fireplace features: Gas
- Fireplace: Yes
Heating & Cooling
- Heating features: Heat Pump
- Cooling features: Central Air,Electric
Interior Area
- Total structure area: 2,419
- Total interior livable area: 2,419 sqft
Property
Accessibility
- Accessibility features: Accessible Doors
Details
- Parcel number: 441300
Features
- Levels: One
- Stories: 1
- Patio & porch: Covered
- Exterior features: Sprinkler/Irrigation
- Fencing: Cross Fenced
Lot
- Lot size: 1.32 Acres
- Features: Level
Parking
- Total spaces: 2
- Parking features: Attached,Garage,Garage Faces Side,Garage Door Opener
- Has garage: Yes
- Attached garage spaces: 2
- Covered spaces: 2
Climate Risk is Financial Risk
Every home has a financial story beyond the listing price. Below, you’ll see the climate risks that could affect this property — and in Bills & Affordability, how those risks may influence repairs, insurance, utilities, and long-term value.
Biggest Threats for This Home
- Cold Wave

- Lightning

- Tornado

- Winter Weather

- Hail

- Hurricane

- Heat Wave

- Inland Flooding

- Ice Storm

- Strong Wind

How This Home’s Risks Compare
FEMA Declared Disasters Across Texas Counties
Understanding the Costs
Financial advisors generally recommend spending no more than 30% of your gross household income on housing costs. In practice, many households stretch to 35% or beyond — especially in high-cost markets.
Estimated Costs Today
| Monthly | Annual | |
|---|---|---|
| Mortgage | $3,083 | $36,996 |
| Home Insurance * | $285 | $3,420 |
| Property Taxes | $674 | $8,088 |
| Electricity | $265 | $3,187 |
| Total | $4,307 | $51,684 |
Income You'd Need if You Spent...
Texas FAIR Plan Programs

How Costs Could Change Over Time
Climate risk is quickly impacting all of the major home ownership costs. Adjust the growth rates and percentage of income spent on housing below to see how your housing costs could change over the next 10 years — and what income you'd need to keep up.
Comparing Against the Market
Price Per Sq Ft
vs Other Active Listings
Avg $/sqft
vs Homes Sold Last Month
Median $/sqft
Current Market Trends
Median Price Per Square Foot
The median price per square foot of homes sold in this area each month. Compare this to this listing's price per square foot to gauge whether the home is priced in line with recent sales.
Historicals for This Listing
Zestimate History ($/sqft)
Price History
| Date | Event | Price |
|---|---|---|
| 2026-04-20 | Price change | $609,900 |
| 2026-04-08 | Price change | $599,900 |
| 2026-04-08 | Listed for sale | $119,000 |
| 2024-11-15 | Listing removed | $105,900 |
| 2024-11-15 | Listed for sale | $105,900 |
| 2023-06-12 | Pending sale | $105,900 |
| 2023-05-09 | Price change | $105,900 |
| 2023-04-20 | Price change | $122,000 |
| 2023-02-20 | Listed for sale | $119,900 |
| 2022-12-31 | Listing removed | -- |
| 2022-06-30 | Listed for sale | $119,000 |
 View on Zillow