



400 Flat River Run, Hillsborough, NC, 27278
About This Home
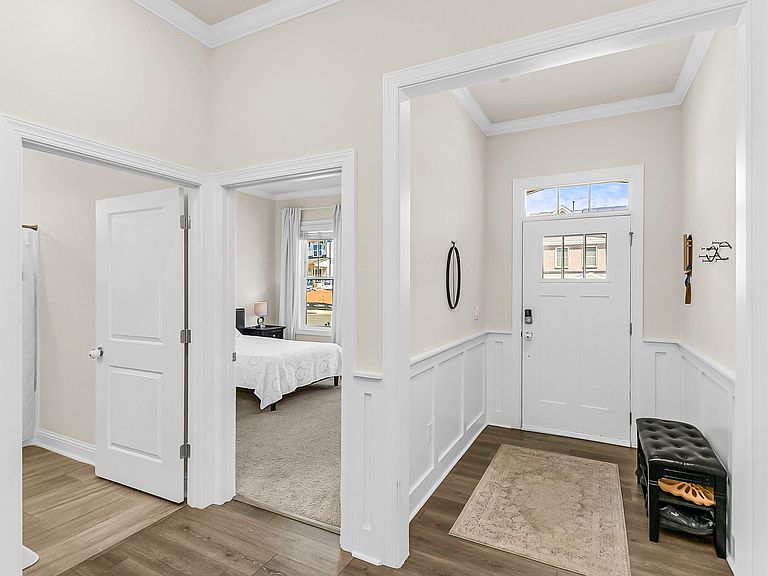
Motivated Seller.The seller is offering up to $10,000 toward the buyer's closing costs, along with a one-year home warranty for added Almost-new and move-in ready in sought-after Collins Ridge! This Ranch home built shows in excellent condition — barely lived in and meticulously maintained. Enjoy a bright, open floor plan with modern finishes, quartz countertops, stainless appliances, and a fully fenced backyard perfect for relaxing or entertaining. Just 3 minutes to historic downtown Hillsborough's shops and dining, with easy access to I-40 and I-85 — and a quick drive to UNC, Duke, Durham, and Research Triangle Park. Collins Ridge residents enjoy resort-style amenities including a saltwater pool, clubhouse and fitness center, tennis/pickleball courts, dog park, playgrounds, and walking trails, plus included landscaping and exterior maintenance. Seller offering $10,000 toward closing costs PLUS a one-year home warranty — exceptional value in one of Hillsborough's most convenient communities. Don't miss it! Motivated Seller This beautiful Ranch-style home offers an open and inviting layout, spacious living areas, and the convenience of single-level living. Whether you're a first-time homebuyer, downsizing, or looking for a peaceful place to call home, this property is a must-see. one bedroom and Big loft in second floor.
Getting Around
 Car-Dependent
 Very Limited Transit
 Somewhat Bikeable
Schools
Construction
Condition
- Year built: 2022
Materials
- Foundation: Slab
- Roof: Shingle
- Construction materials: Block,Cement Siding,Vinyl Siding
Other
- Builder name: D.R. Horton
Type & Style
- Home type: SingleFamily
- Architectural style: Modern, Transitional
- Property subType: Single Family Residence,Residential
Interior
Appliances
- Appliances included: Built-In Gas Range,Dishwasher,Electric Cooktop,Electric Oven,Electric Range,Exhaust Fan,Gas Range,Stainless Steel Appliance(s),Trash Compactor
- Laundry features: Laundry Closet
Bedrooms & Bathrooms
- Bedrooms: 4
- Bathrooms: 3
- Full bathrooms: 3
Features
- Door features: French Doors
- Window features: ENERGY STAR Qualified Windows
- Flooring: Vinyl
- Number of fireplaces: 1
- Fireplace features: Gas
- Fireplace: Yes
- Finished area below ground: 0
- Finished area above ground: 2,428
Heating & Cooling
- Heating features: Central,None
- Cooling features: Ceiling Fan(s),Central Air,Electric
Interior Area
- Total structure area: 2,428
- Total interior livable area: 2,428 sqft
Property
Details
- Parcel number: 9874107676
- Special condition: Standard
Features
- Levels: One, One and One Half
- Pool features: Community
- Patio & porch: Screened
- Has view: Yes
Lot
- Lot size: 5,662 sqft
Parking
- Total spaces: 4
- Parking features: Driveway
- Has garage: Yes
- Attached garage spaces: 2
- Covered spaces: 2
- Has uncovered spaces: Yes
- Uncovered spaces: 2