



229 Heartleaf Rd, San Marcos, TX, 78666
About This Home
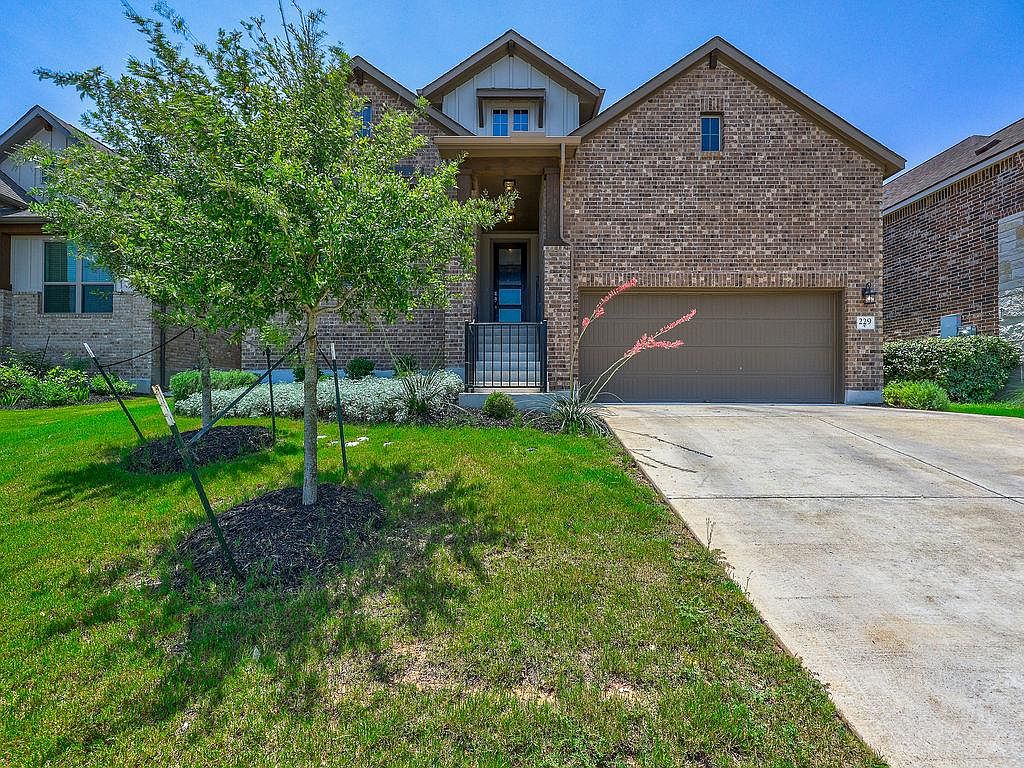
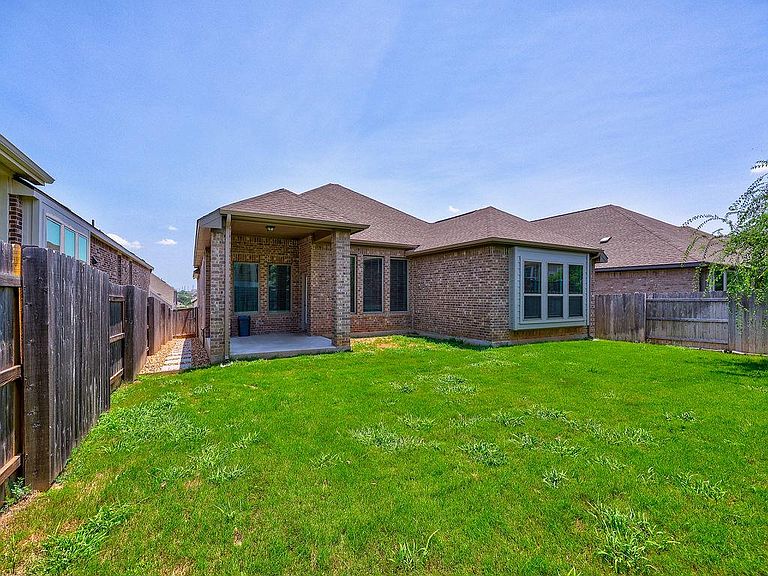
Discover unparalleled living at this exceptional 3-bedroom, 2-bath residence, perfectly complemented by a dedicated study, nestled in the heart of San Marcos. Step inside to find an inviting atmosphere, bathed in natural light, showcasing gorgeous modern vinyl floors that extend throughout the home. The impressive 11-foot tray ceilings create an expansive feel, enhancing every luxurious detail. Culinary dreams come to life in the gourmet kitchen, featuring a large granite island, sleek stainless-steel built-in appliances including a gas stove, and abundant countertop space for effortless meal preparation. This home truly has something for everyone, providing both comfort and sophistication. After a productive day, unwind on the Texas-sized covered patio, offering an ideal space for relaxation and outdoor enjoyment. Located in the picturesque community of La Cima, this hill country gem boasts generous green spaces and a community center with a pool, all within walking distance. The exterior features classic brick construction, adding to its timeless appeal. This property offers a lifestyle of convenience and tranquility, perfectly blending modern amenities with natural beauty.
Getting Around
 Car-Dependent
 Very Limited Transit
 Somewhat Bikeable
Schools
Construction
Condition
- Property condition: Resale
- Year built: 2023
Materials
- Foundation: Slab
- Roof: Composition, Shingle
Other
- Builder name: Coventry Homes
Type & Style
- Home type: SingleFamily
- Property subType: Single Family Residence
Interior
Appliances
- Appliances included: Dishwasher,Disposal,Dryer,ENERGY STAR Qualified Appliances,Exhaust Fan,Gas Range,Microwave,Oven,Plumbed For Ice Maker,Refrigerator,Stainless Steel Appliance(s),Vented Exhaust Fan,Washer,Gas Water Heater
Bedrooms & Bathrooms
- Bedrooms: 3
- Bathrooms: 2
- Full bathrooms: 2
- Main level bedrooms: 3
Features
- Ceiling Fan(s),High Ceilings,Granite Counters,Double Vanity,Electric Dryer Hookup,Entrance Foyer,French Doors,Kitchen Island,No Interior Steps,Open Floorplan,Pantry,Primary Bedroom on Main,Smart Thermostat,Walk-In Closet(s),Washer Hookup,Wired for Data
- Window features: Blinds,Double Pane Windows,Low Emissivity Windows,Screens
- Flooring: Carpet,Laminate,Tile
Heating & Cooling
- Heating features: Central,Natural Gas
- Cooling features: Central Air,Electric
Interior Area
- Total interior livable area: 2,114 sqft
Property
Accessibility
- Accessibility features: None
Details
- Parcel number: 114657000B023003
- Special condition: Standard
Features
- Levels: One
- Stories: 1
- Pool features: None
- Patio & porch: Covered,Patio,Porch
- Exterior features: Gutters Partial,Private Yard
- Fencing: Back Yard, Wood
- Has view: Yes
- View description: Neighborhood
- Waterfront features: None
Lot
- Lot size: 6,403 sqft
- Features: Back Yard,Front Yard,Sprinkler - Automatic,Sprinkler - Back Yard,Sprinklers In Front,Sprinkler - In-ground,Sprinkler - Rain Sensor,Sprinkler - Side Yard,Trees-Small (Under 20 Ft)
Parking
- Total spaces: 2
- Parking features: Attached,Driveway,Garage,Garage Door Opener,Garage Faces Front
- Has garage: Yes
- Attached garage spaces: 2
- Covered spaces: 2