



3223 125y Ave NW, Watford City, ND, 58854
About This Home
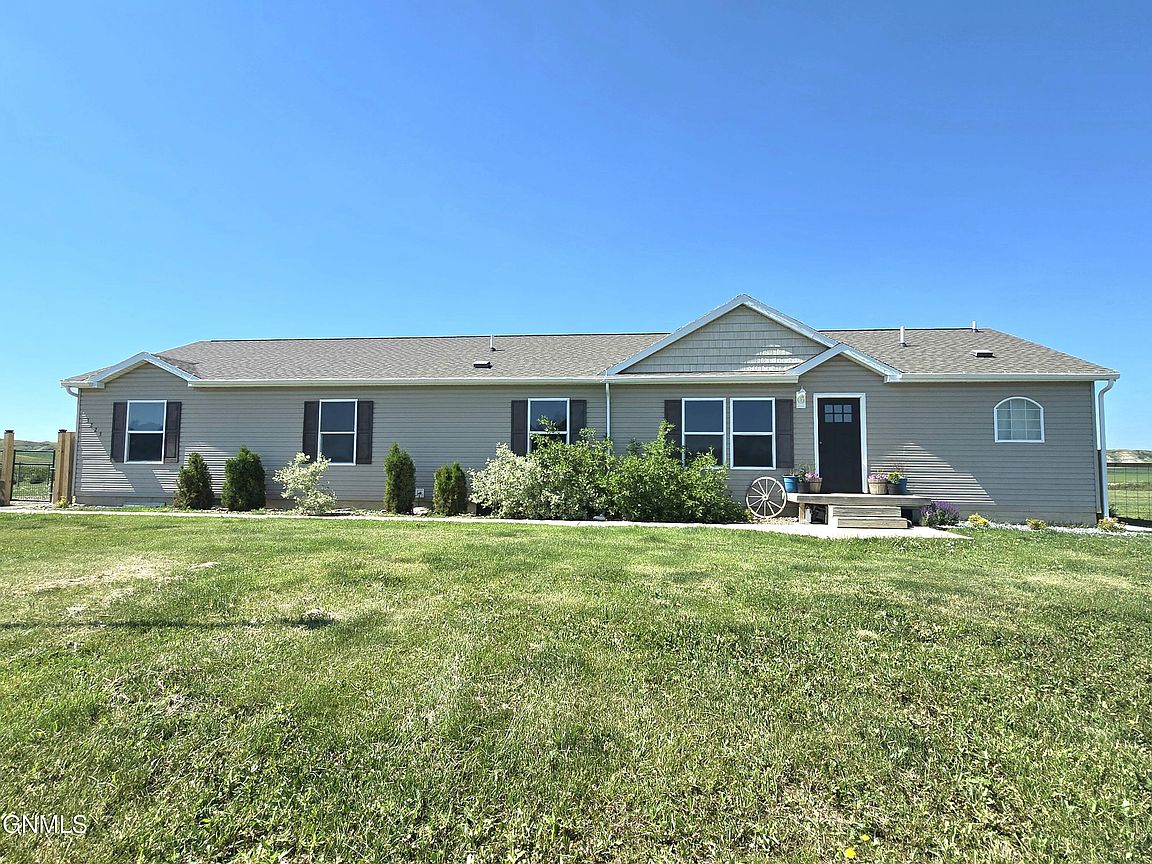
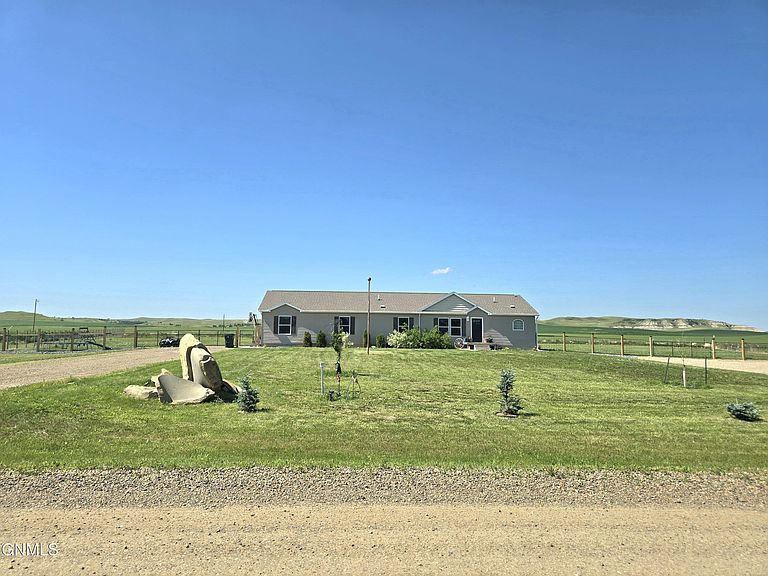
Looking for space, privacy, and beautiful country views? This property has all of that and more! Sitting on approximately 2.4 acres, this spacious 2,453-square-foot home offers 4 bedrooms and 3 and 3/4 bathrooms, giving everyone plenty of room to spread out. Inside, you'll find two separate living rooms, a den with laundry hookups, a second mudroom/laundry area, and a partial basement--providing flexible spaces that can grow and change with your needs. Two driveways offer plenty of room for additional vehicles, trailers, campers, or guests. The large lot also provides plenty of space to add a shop, and with 2.4 acres, this property could make a wonderful hobby farm. Enjoy the convenience of rural water while taking in the peaceful views of the surrounding rolling hills. As an added bonus, this home comes complete with a pool, swing set, and trampoline--perfect for enjoying outdoor fun right in your own backyard. The sellers are MOTIVATED, so don't miss your opportunity to make this spacious property your own. Call your favorite Realtor to schedule a private showing today!
Getting Around
 Car-Dependent
 Very Limited Transit
 Somewhat Bikeable
Schools
Construction
Condition
- Year built: 2014
Materials
- Foundation: Concrete Perimeter
- Roof: Asphalt
- Construction materials: Vinyl Siding
Type & Style
- Home type: SingleFamily
- Property subType: Single Family Residence
Interior
Appliances
- Appliances included: Dishwasher,Dryer,Microwave,Oven,Refrigerator,Washer
- Laundry features: Main Level
Basement
- Has basement: Yes
- Basement: Crawl Space,Egress Windows,Finished,Partial
Bedrooms & Bathrooms
- Bedrooms: 4
- Bathrooms: 4
- Full bathrooms: 3
- 3/4 bathrooms: 1
Features
- Ceiling Fan(s),Main Floor Bedroom,Soaking Tub
- Flooring: Laminate
- Finished area below ground: 324
- Finished area above ground: 2,128
Heating & Cooling
- Heating features: Electric,Forced Air
- Cooling features: Ceiling Fan(s),Central Air
Interior Area
- Total structure area: 2,452
- Total interior livable area: 2,452 sqft
Property
Details
- Parcel number: 643200600
Features
- Levels: Two
- Stories: 2
- Exterior features: Rain Gutters,Fire Pit
- Fencing: Partial
- Has view: Yes
Lot
- Lot size: 2.41 Acres
- Features: Views,Irregular Lot
- Lot size dimensions: 2.410
Parking
- Parking features: No Garage