

607 N Broadway, Lexington, KY, 40508
About This Home
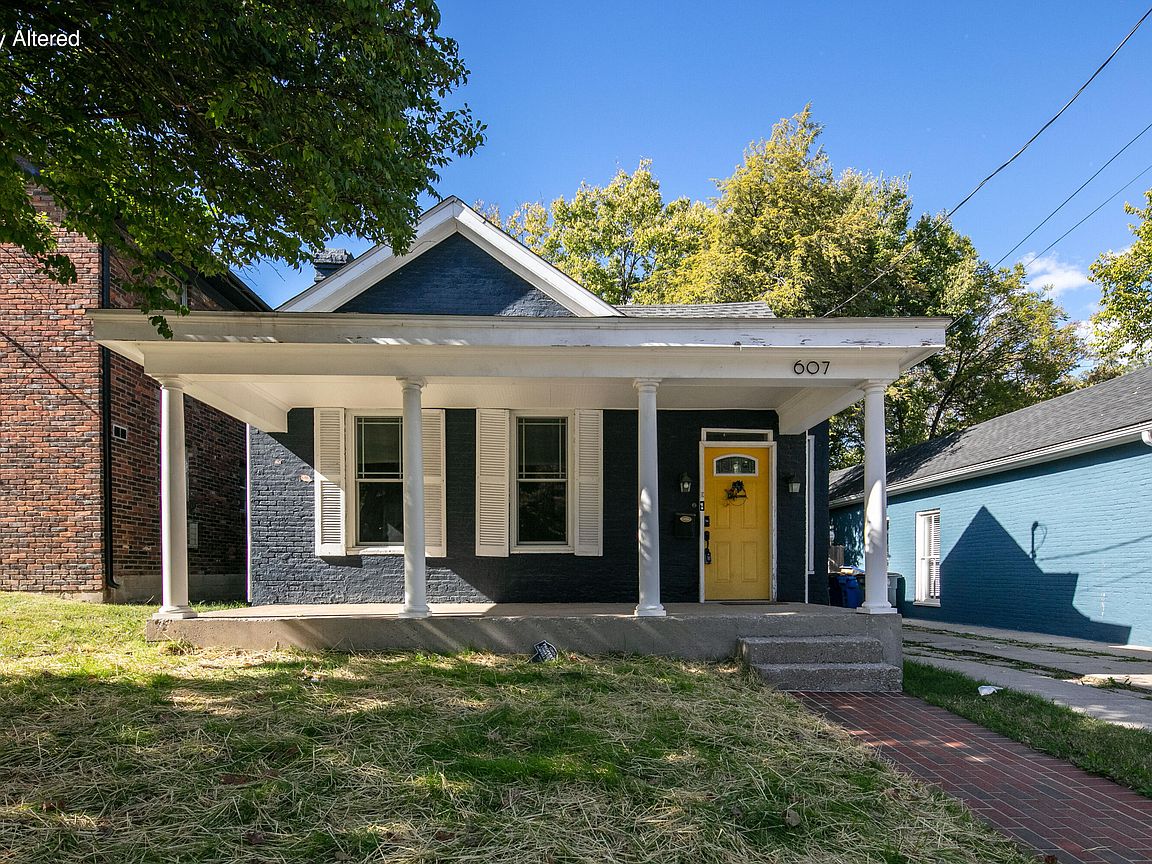
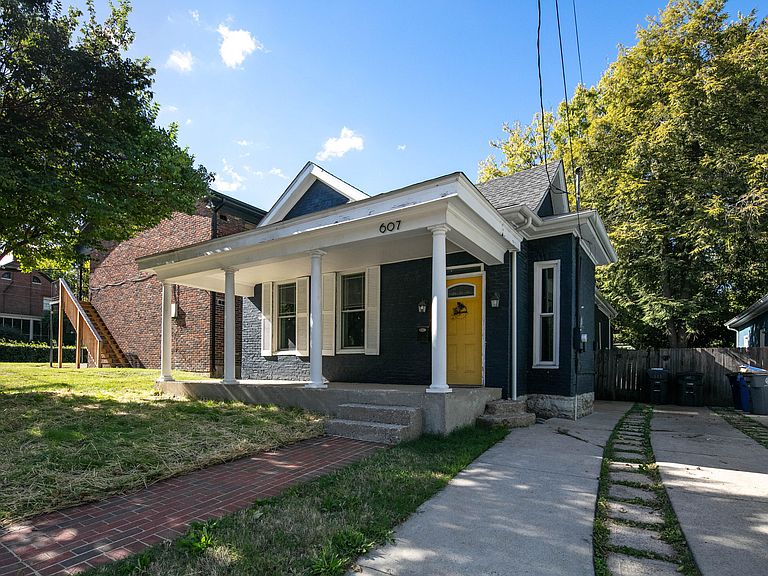
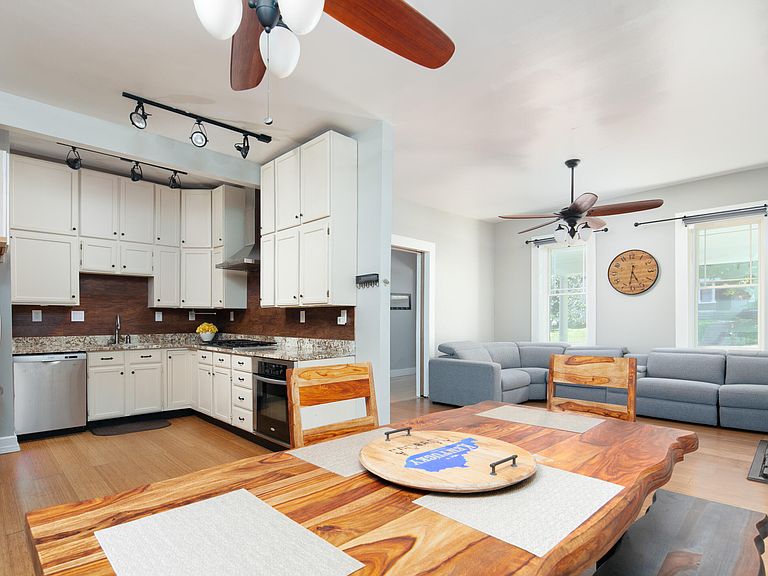
Step into one of Lexington's true hidden treasures, where historic charm meets modern comfort. Perfectly located just minutes from downtown and the interstate, this home offers unbeatable walkability to local favorites like West 6th Brewery, North Lime Coffee & Donuts, and the bustling Greyline Station. Inside, you'll find a stunning blend of craftsmanship and style. The home features granite countertops, a custom kitchen with a mini bar, and thoughtful upgrades that complement its original character. The primary suite showcases a luxurious custom tile shower, providing a private retreat with spa-like comfort. Every detail has been carefully designed--from the custom built floating shelves and stylish finishes to the inviting flow of the living spaces. Step outside to enjoy a secluded backyard oasis, ideal for relaxing or entertaining, along with a convenient driveway and beautiful exterior updates that enhance the home's curb appeal. This property truly captures the essence of downtown living, a historic gem with modern updates in one of Lexington's most vibrant neighborhoods. Whether you're seeking a cozy urban home or a smart investment, this one is sure to impress.
Getting Around
 Very Walkable
 Very Limited Transit
 Very Bikeable
Schools
Construction
Condition
- Year built: 1910
Materials
- Foundation: Stone
- Roof: Flat,Shingle
- Construction materials: Solid Masonry
Type & Style
- Home type: SingleFamily
- Property subType: Single Family Residence
Interior
Bathroom1
- Level: First
Bathroom2
- Level: First
Bedroom2
- Level: First
Bedrooms & Bathrooms
- Bedrooms: 2
- Bathrooms: 2
- Full bathrooms: 2
Dining Room
- Level: First
Features
- Window features: Blinds
- Flooring: Tile,Wood
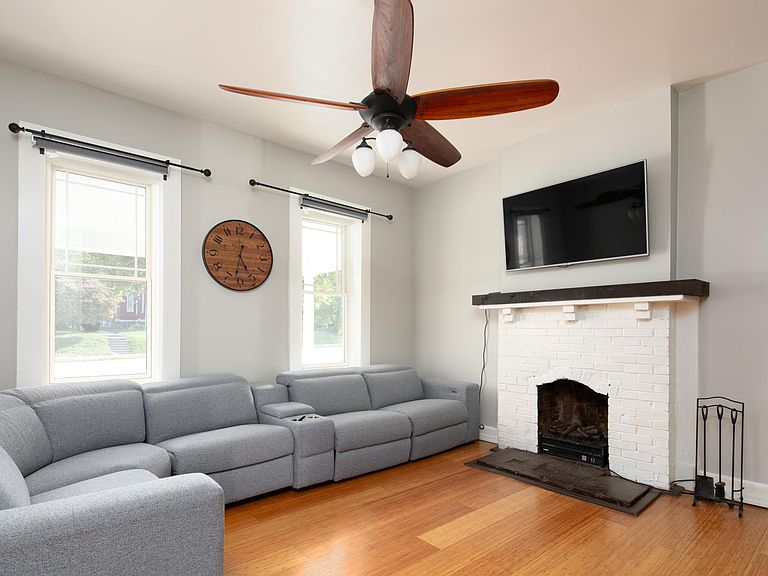
- Number of fireplaces: 1
- Fireplace features: Living Room
- Fireplace: Yes
- Finished area below ground: 0
- Finished area above ground: 1,374
Foyer
- Level: First
Heating & Cooling
- Heating features: Forced Air,Natural Gas
- Cooling features: Central Air,Electric,Heat Pump
Interior Area
- Total structure area: 1,374
- Total interior livable area: 1,374 sqft
Kitchen
- Level: First
Living Room
- Level: First
Master Bedroom
- Level: First
Utility Room
- Level: First
Property
Details
- Parcel number: 16593075
Features
- Levels: One
- Fencing: Privacy,Wood
Lot
- Lot size: 3,506 sqft
- Features: Secluded