


707 Indigo Rd, Princeton, TX, 75407
About This Home
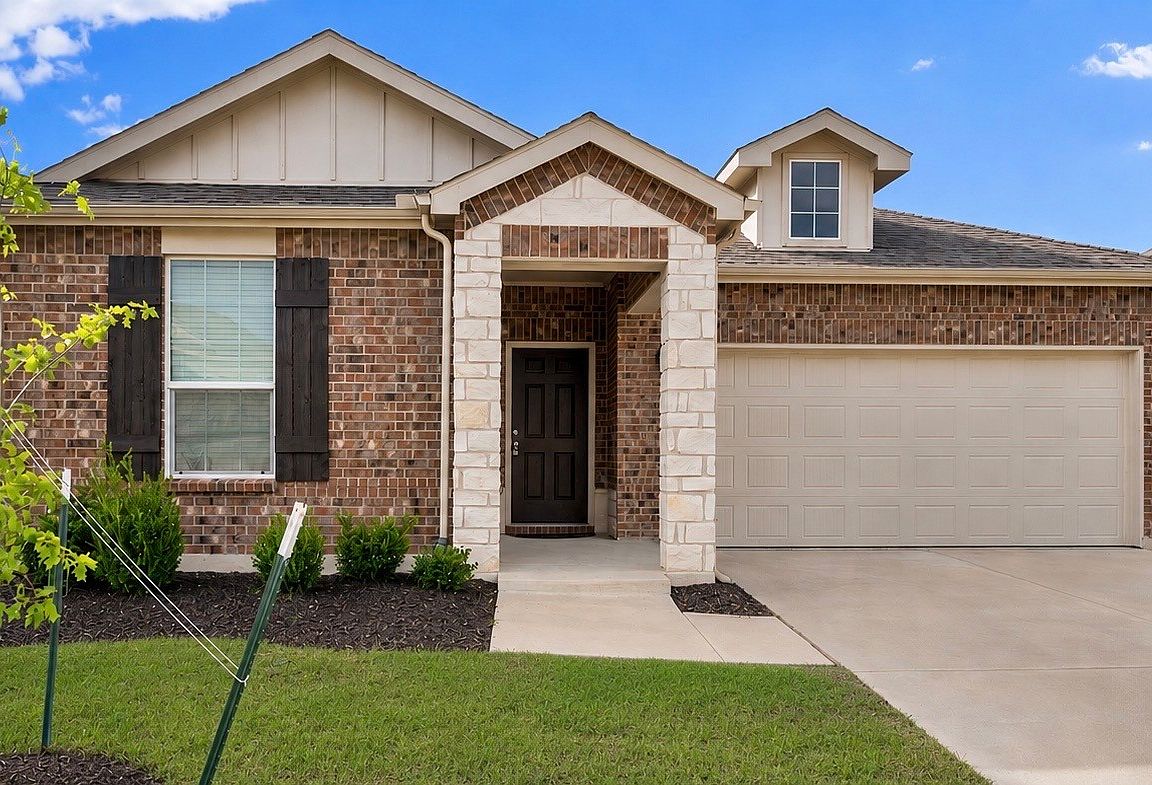
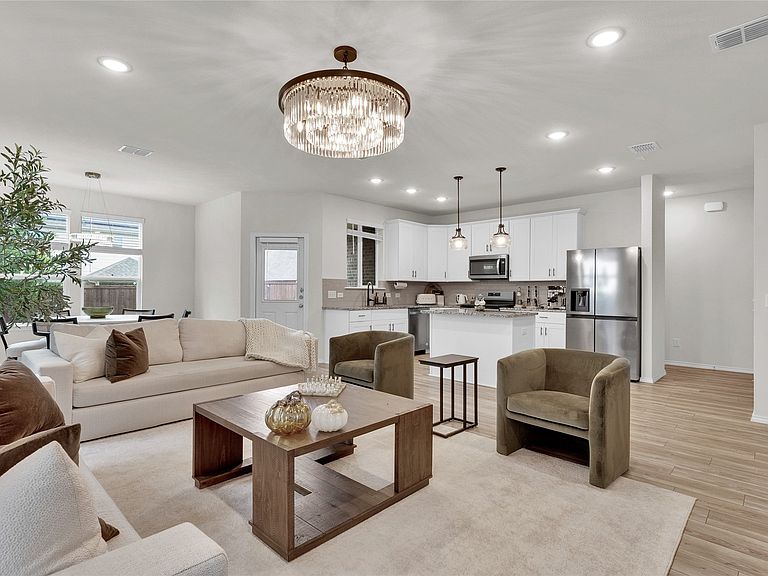
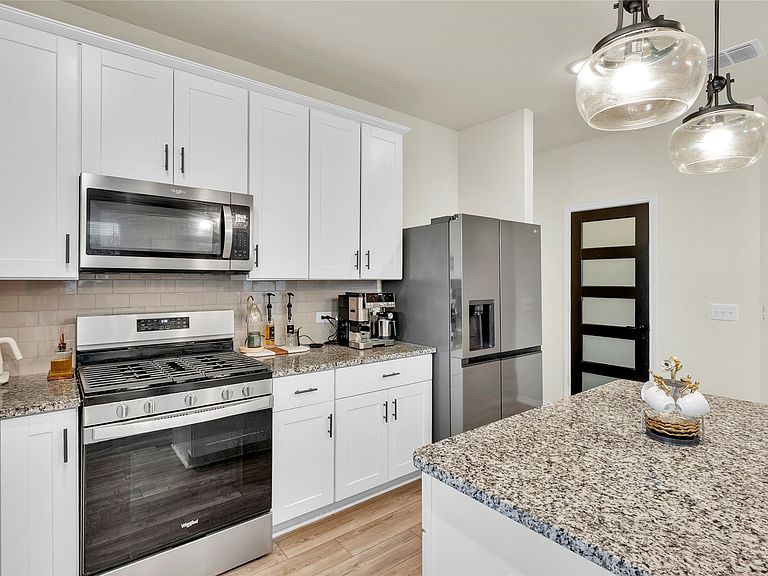
Enjoy the benefits of a newer 2022 move-in ready home without paying the premium price of new construction. Welcome to this beautifully maintained 4-bedroom, 2-bath home built in June 2022, offering modern finishes, an open-concept layout, and an unbeatable location just a short walk from the community amenity center featuring a resort-style pool and fitness center. Inside, you’ll find luxury vinyl plank flooring, upgraded Chatham White kitchen cabinets, upgraded pendant lighting in the kitchen, a convenient walk-in pantry, stunning Majestic White granite countertops, and a spacious living and dining area featuring upgraded chandeliers designed for both everyday living and entertaining. The open-concept design creates a bright, inviting atmosphere throughout the home. The private primary suite offers a relaxing retreat complete with an upgraded garden tub, walk-in shower, and spacious walk-in closet, while the additional bedrooms provide flexibility for family, guests, or a home office. Step outside to enjoy peaceful evenings under the covered patio overlooking the spacious backyard. The garage is equipped with a Level 2 EV charger for added convenience. Don’t miss this opportunity to own a move-in ready home with modern features and fantastic community amenities.
Getting Around
 Car-Dependent
 Very Limited Transit
 Somewhat Bikeable
Schools
Construction
Condition
- Year built: 2022
Materials
- Foundation: Slab
- Roof: Composition
- Construction materials: Brick
Type & Style
- Home type: SingleFamily
- Architectural style: Detached
- Property subType: Single Family Residence
Interior
Appliances
- Appliances included: Dishwasher,Gas Cooktop,Disposal,Gas Oven,Gas Water Heater,Microwave
- Laundry features: Electric Dryer Hookup,Laundry in Utility Room
Bedroom
- Level: First
- Dimensions: 11 x 11
Bedroom
- Level: First
- Dimensions: 11 x 11
Bedroom
- Level: First
- Dimensions: 12 x 9
Bedrooms & Bathrooms
- Bedrooms: 4
- Bathrooms: 2
- Full bathrooms: 2
Dining Room
- Level: First
- Dimensions: 12 x 11
Features
- Built-in Features,Chandelier,Decorative/Designer Lighting Fixtures,Eat-in Kitchen,High Speed Internet,Kitchen Island,Open Floorplan,Pantry,Cable TV,Walk-In Closet(s)
- Flooring: Carpet,Luxury Vinyl Plank
- Fireplace features: Heatilator
Heating & Cooling
- Heating features: Central,Electric
- Cooling features: Central Air,Electric
Interior Area
- Total interior livable area: 1,988 sqft
Living Room
- Level: First
- Dimensions: 16 x 18
Master Bedroom
- Features: Dual Sinks,En Suite Bathroom,Walk-In Closet(s)
- Level: First
- Dimensions: 13 x 16
Utility Room
- Features: Utility Room
- Level: First
- Dimensions: 6 x 7
Property
Details
- Parcel number: R1221900G01401
- Other equipment: Irrigation Equipment
Features
- Levels: One
- Stories: 1
- Pool features: None,Community
- Patio & porch: Covered
- Exterior features: Rain Gutters
- Fencing: Back Yard,Fenced,Wood
Lot
- Lot size: 5,488 sqft
- Features: Interior Lot,Subdivision,Sprinkler System
Parking
- Total spaces: 2
- Parking features: Driveway,Garage Faces Front,Garage,Garage Door Opener
- Has garage: Yes
- Attached garage spaces: 2
- Covered spaces: 2