


102 Clarks Ct, Jackson, GA, 30233
About This Home
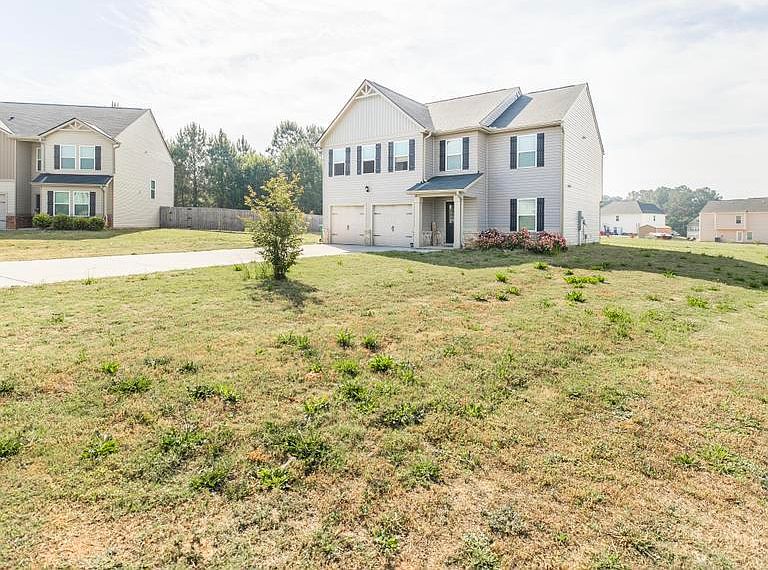
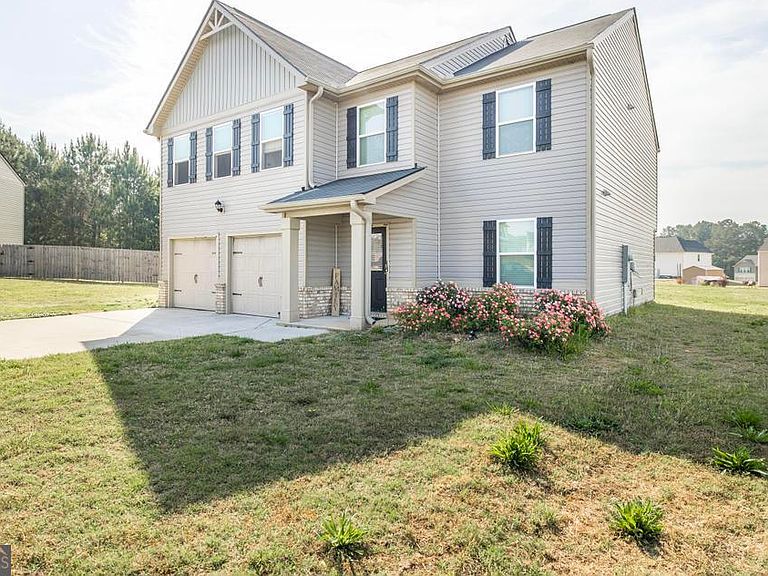
PRICE DROP POST APPRAISAL! Welcome to this beautifully designed home offering space, comfort, and flexibility for a variety of lifestyles. Situated on a generously sized lot (totaling over 3/4 acres) in a cul-de-sac within a thoughtfully spaced neighborhood, this property provides the perfect balance of privacy and community living with the added benefit of no HOA. With approximately 2,360 square feet, this home features four spacious bedrooms and 2.5 bathrooms. The half bath is ideally positioned for guests, allowing the full bathrooms to remain private for those living in the home. The kitchen, often considered the heart of the home, is thoughtfully tucked away, creating an inviting space where daily living and entertaining can flow with ease. Whether preparing meals or hosting, this design allows the kitchen to truly function as the center of the home. Upstairs, the loft area provides a versatile secondary living space or flex area. Ideal for a media room, home office, playroom, or lounge, this space can be tailored to fit any buyer's needs. This home also offers plenty of storage throughout, with an owner's suite closet that is truly a must-see. Enjoy the added benefit of USDA eligibility, providing an excellent opportunity for qualified buyers seeking affordability without sacrificing space or comfort. If you have been searching for a home that offers room to grow, flexible living areas, and a setting that feels both open and connected, this one is a must-see.
Getting Around
 Car-Dependent
 Very Limited Transit
 Somewhat Bikeable
Schools
Construction
Condition
- Property condition: Resale
- Year built: 2022
Materials
- Foundation: Slab
- Roof: Composition
- Construction materials: Aluminum Siding
Type & Style
- Home type: SingleFamily
- Architectural style: Traditional
- Property subType: Single Family Residence
Interior
Appliances
- Appliances included: Electric Water Heater,Dishwasher,Microwave,Oven/Range (Combo),Stainless Steel Appliance(s)
- Laundry features: Upper Level
Basement
- Basement: None
Bedrooms & Bathrooms
- Bedrooms: 4
- Bathrooms: 3
- Full bathrooms: 2
- 1/2 bathrooms: 1
Dining Room
- Features: Dining Rm/Living Rm Combo
Features
- Double Vanity,Walk-In Closet(s)
- Window features: Storm Window(s)
- Flooring: Carpet,Vinyl
- Attic: Pull Down Stairs
- Finished area below ground: 0
- Finished area above ground: 0
Heating & Cooling
- Heating features: Electric,Central
- Cooling features: Electric,Central Air
Interior Area
- Total structure area: 0
Kitchen
- Features: Breakfast Area,Breakfast Bar,Pantry
Property
Details
- Parcel number: 0032A096000
Features
- Levels: Two
- Stories: 2
Lot
- Lot size: 0.78 Acres
- Features: Private
Parking
- Total spaces: 2
- Parking features: Garage,Kitchen Level
- Has garage: Yes