

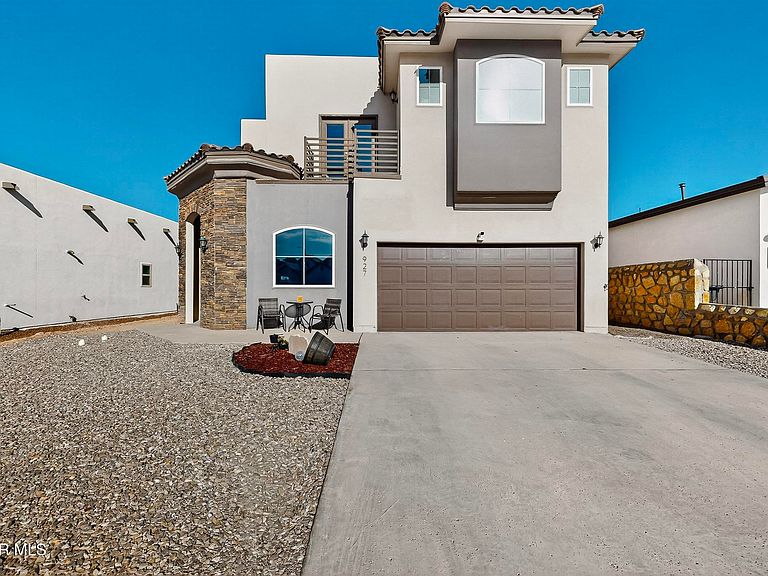


927 Dewsbury Way, El Paso, TX, 79928
About This Home
Welcome to Painted Sky at Mission Ridge! This stunning move-in ready home features 4 bedrooms, 3 bathrooms, plus a private office, offering the perfect blend of comfort and functionality. Designed with an open-concept floor plan ideal for entertaining, the home also includes a convenient downstairs bedroom perfect for guests or multi-generational living. Upstairs, the spacious primary suite features its own private balcony, creating the perfect space to enjoy morning coffee or relaxing evening views. Tucked away in a quiet cul-de-sac, the property also boasts a fully landscaped backyard ready for entertaining or peaceful evenings outdoors. Enjoy all the incredible community amenities including a clubhouse, gym, sparkling pool, basketball courts, parks, and walking trails. Conveniently located near shopping, dining, schools, major highways, Loop 375, and just minutes from Fort Bliss, this home offers the perfect combination of lifestyle, location, and convenience.
Getting Around
 Car-Dependent
 No Nearby Transit
 Somewhat Bikeable
Schools
Construction
Condition
- Year built: 2022
Materials
- Roof: See Remarks
- Construction materials: Stucco
Type & Style
- Home type: SingleFamily
- Architectural style: 2 Story
- Property subType: Single Family Residence
Interior
Appliances
- Appliances included: See Remarks
Bedrooms & Bathrooms
- Bedrooms: 4
- Bathrooms: 3
- Full bathrooms: 3
Features
- Ceiling Fan(s),Master Up,See Remarks
- Window features: Double Pane Windows
- Flooring: Tile,Carpet
- Number of fireplaces: 1
- Fireplace: Yes
Heating & Cooling
- Heating features: Central
- Cooling features: Refrigerated,Ceiling Fan(s)
Interior Area
- Total structure area: 2,326
- Total interior livable area: 2,326 sqft
Property
Details
- Parcel number: P08600300300200
- Zoning: A1
- Special condition: See Remarks
Features
- Exterior features: See Remarks
Lot
- Lot size: 5,662 sqft
- Features: Cul-De-Sac,Standard Lot
Parking
- Total spaces: 2
- Parking features: Garage - Attached
- Has garage: Yes
- Attached garage spaces: 2
- Covered spaces: 2