


5857 SW 81st Pl, Ocala, FL, 34476
About This Home
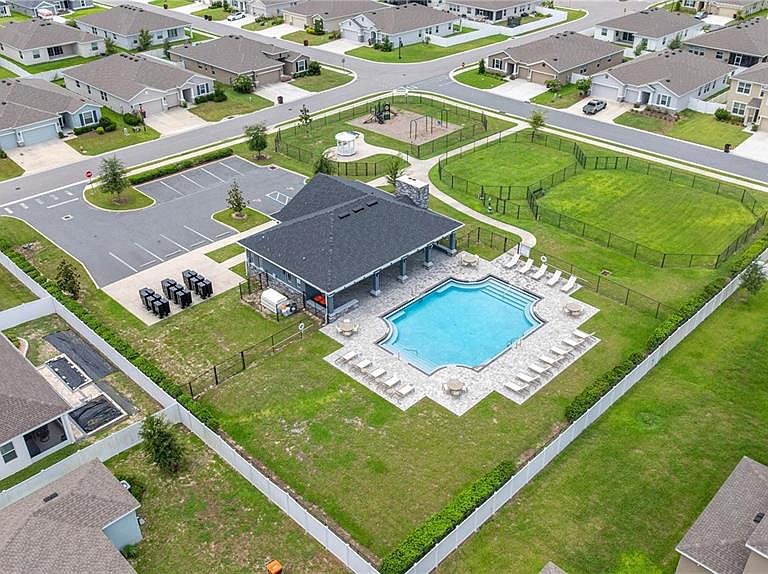
Seller MOTIVATED, Priced to Sell, UNDER Market Value - NO CDD and LOW HOA! From the moment you step inside, you’ll be captivated by the elegance and comfort that define this impressive 5-bedroom/4.5-bath retreat. Enjoy the peace and privacy of this oversized, interior lot, with fenced backyard and covered lanai, perfect for entertaining or winding down after a busy day - appreciating Florida’s beautiful weather. The professional kitchen, with tons of natural light, seamlessly flows into a spacious family room—perfect for both entertaining and intimate gatherings. With its expansive center island, ample cabinetry, and granite countertops, this chef-inspired kitchen delivers both beauty and functionality, complete with a generous walk-in pantry. The unique Torino floorplan is thoughtfully appointed, with a sitting room or office up front, an oversized formal dining room, and a flexible first-floor ensuite that invites endless possibilities. All hard flooring on the first floor expands your options, whether you envision a stylish playroom, formal living area or multi-generational suite. Additional storage tucked alongside the staircase and overhead in the garage ensures a clutter-free home. Walk up the stairs to the second level to discover four well-appointed bedrooms and 3 pristine bathrooms—two of which are ensuite—plus a sprawling loft/game room perfect for elevated entertaining. A second-floor laundry room, ceiling fans, oversized 3-car garage, irrigation, and smart home features enhance modern conveniences, Including keyless door locks, smart garage opener, smart switches, and video doorbell. Experience luxury living and unmatched style in the Brookhaven community, all while placing you just moments from Ocala’s best schools, dining, shopping, and medical facilities. Don't miss out, call for your private showing today!
Getting Around
 Car-Dependent
 No Nearby Transit
 Somewhat Bikeable
Schools
Construction
Condition
- Year built: 2023
Materials
- Foundation: Slab
- Roof: Shingle
- Construction materials: Block
Type & Style
- Home type: SingleFamily
- Property subType: Single Family Residence
Interior
Appliances
- Appliances included: Dishwasher,Disposal,Electric Water Heater,Microwave,Range,Refrigerator
- Laundry features: Inside,Laundry Room
Bedrooms & Bathrooms
- Bedrooms: 5
- Bathrooms: 5
- Full bathrooms: 4
- 1/2 bathrooms: 1
Features
- Ceiling Fan(s),High Ceilings,Open Floorplan,PrimaryBedroom Upstairs,Smart Home,Solid Surface Counters,Solid Wood Cabinets,Split Bedroom,Walk-In Closet(s)
- Door features: Sliding Doors
- Window features: Window Treatments
- Flooring: Tile
Heating & Cooling
- Heating features: Central
- Cooling features: Central Air
Interior Area
- Total structure area: 4,842
- Total interior livable area: 4,070 sqft
Kitchen
- Features: Pantry,Walk-In Closet(s)
- Level: First
- Area: 252
- Dimensions: 18x14
Living Room
- Features: No Closet
- Level: First
- Area: 252
- Dimensions: 18x14
Primary Bedroom
- Features: Walk-In Closet(s)
- Level: Second
- Area: 360
- Dimensions: 18x20
Property
Details
- Parcel number: 3562502269
- Zoning: R1
- Special condition: None
Features
- Levels: Two
- Stories: 2
- Exterior features: Irrigation System,Lighting,Sprinkler Metered,Storage
Lot
- Lot size: 8,276 sqft
- Features: Cleared,In County,Landscaped
- Lot size dimensions: 70 x 120
Parking
- Total spaces: 3
- Parking features: Garage - Attached
- Has garage: Yes
- Attached garage spaces: 3
- Covered spaces: 3
Climate Risk is Financial Risk
Every home has a financial story beyond the listing price. Below, you’ll see the climate risks that could affect this property — and in Bills & Affordability, how those risks may influence repairs, insurance, utilities, and long-term value.
Biggest Threats for This Home
- Lightning

- Hurricane

- Tornado

- Cold Wave

- Heat Wave

- Inland Flooding

- Strong Wind

- Wildfire

How This Home’s Risks Compare
FEMA Declared Disasters in Marion County and Florida
Understanding the Costs
Financial advisors generally recommend spending no more than 30% of your gross household income on housing costs. In practice, many households stretch to 35% or beyond — especially in high-cost markets.
Estimated Costs Today
| Monthly | Annual | |
|---|---|---|
| Mortgage | $2,376 | $28,512 |
| Home Insurance * | $301 | $3,612 |
| Property Taxes | $398 | $4,776 |
| Electricity | $409 | $4,915 |
| Total | $3,484 | $41,808 |
Income You'd Need if You Spent...
Florida FAIR Plan Programs

How Costs Could Change Over Time
Climate risk is quickly impacting all of the major home ownership costs. Adjust the growth rates and percentage of income spent on housing below to see how your housing costs could change over the next 10 years — and what income you'd need to keep up.
Comparing Against the Market
Price Per Sq Ft
vs Other Active Listings
Avg $/sqft
vs Homes Sold Last Month
Median $/sqft
Current Market Trends
Median Price Per Square Foot
The median price per square foot of homes sold in this area each month. Compare this to this listing's price per square foot to gauge whether the home is priced in line with recent sales.
Historicals for This Listing
Zestimate History ($/sqft)
Price History
| Date | Event | Price |
|---|---|---|
| 2026-04-20 | Price change | $470,000 |
| 2026-03-31 | Price change | $474,500 |
| 2026-02-03 | Price change | $475,000 |
| 2026-01-22 | Price change | $480,000 |
| 2026-01-06 | Price change | $485,000 |
| 2025-12-02 | Price change | $490,000 |
| 2025-11-16 | Price change | $497,000 |
| 2025-10-30 | Listed for sale | $498,000 |
| 2023-04-28 | Sold | $449,990 |
| 2023-03-06 | Pending sale | $449,990 |
| 2023-02-22 | Price change | $449,990 |
| 2023-01-31 | Price change | $457,990 |
| 2023-01-29 | Price change | $462,965 |
| 2023-01-16 | Pending sale | $454,990 |
| 2023-01-05 | Price change | $454,990 |
| 2022-11-01 | Price change | $459,990 |
| 2022-10-19 | Price change | $479,990 |
| 2022-10-04 | Price change | $487,990 |
| 2022-09-14 | Price change | $499,990 |
| 2022-08-12 | Price change | $500,990 |
| 2022-07-19 | Price change | $507,990 |
| 2022-07-15 | Price change | $532,990 |
| 2022-06-27 | Listed for sale | $547,990 |
 View on Zillow