



3510 237th Ave NW, Saint Francis, MN, 55070
About This Home
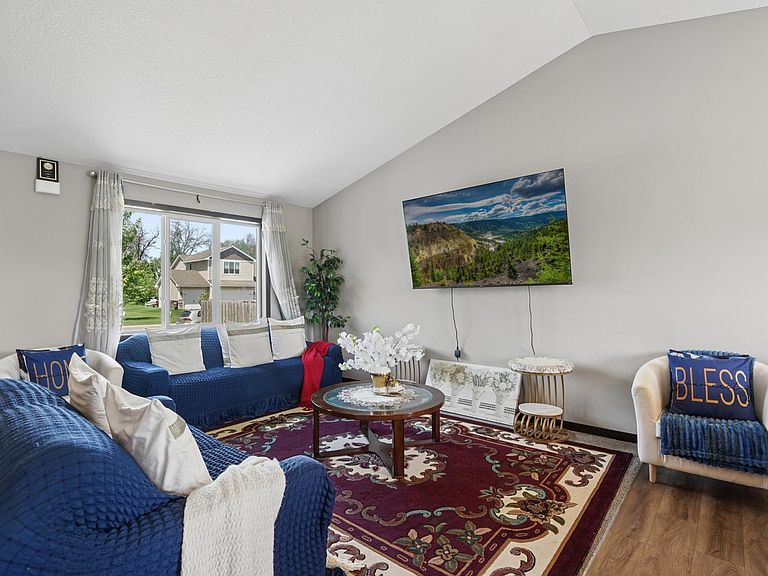
Welcome to your next home in St. Francis! Located in a quiet neighborhood just steps from a neighborhood park, this beautifully maintained 3-bedroom, 2-bath home offers comfort, functionality, and room to grow. The bright open-concept main level features a beautiful kitchen that flows seamlessly into the dining and living areas—perfect for everyday living and entertaining. All three bedrooms are conveniently located on one level for an easy, practical layout. Step outside to enjoy a private backyard overlooking a peaceful pond, creating the perfect setting to relax or gather with friends and family. The spacious 3-car garage offers ample room for vehicles, storage, and hobbies. With 1,062 finished square feet plus over 1,200 additional unfinished square feet ready for expansion, this home provides endless possibilities for future living space, bedrooms, bathrooms, or entertaining areas.
Getting Around
 Car-Dependent
 Very Limited Transit
 Somewhat Bikeable
Schools
Construction
Condition
- Year built: 2022
Type & Style
- Home type: SingleFamily
- Property subType: Single Family
Interior
Appliances
- Appliances included: Dishwasher,Dryer,Microwave,Range,Refrigerator
Basement
- Has basement: Yes
- Basement: Walk-Out Access
Bedrooms & Bathrooms
- Bedrooms: 3
- Bathrooms: 2
- Full bathrooms: 1
- 3/4 bathrooms: 1
Features
- Finished area below ground: 0
- Finished area above ground: 1,062
Heating & Cooling
- Heating features: Forced Air
- Cooling features: Central Air
Interior Area
- Total structure area: 2,287
- Total interior livable area: 1,062 sqft
Property
Accessibility
- Accessibility features: None
Details
- Parcel number: 323424120075
- Zoning description: Residential-Single Family
- Foundation area: 1344
Features
- Levels: Four or More Level Split
Lot
- Lot size: 10,585 sqft
- Lot size dimensions: 74 x 143 x 75 x 139
Parking
- Total spaces: 3
- Parking features: Attached
- Has garage: Yes
- Attached garage spaces: 3
- Covered spaces: 3