


217 Blue Iris Ct, Winder, GA, 30680
5beds
3baths
2,837sqft
$487,000
$172price/sqft
$3,814/moest. monthly cost
$152,560/yrincome needed
About This Home
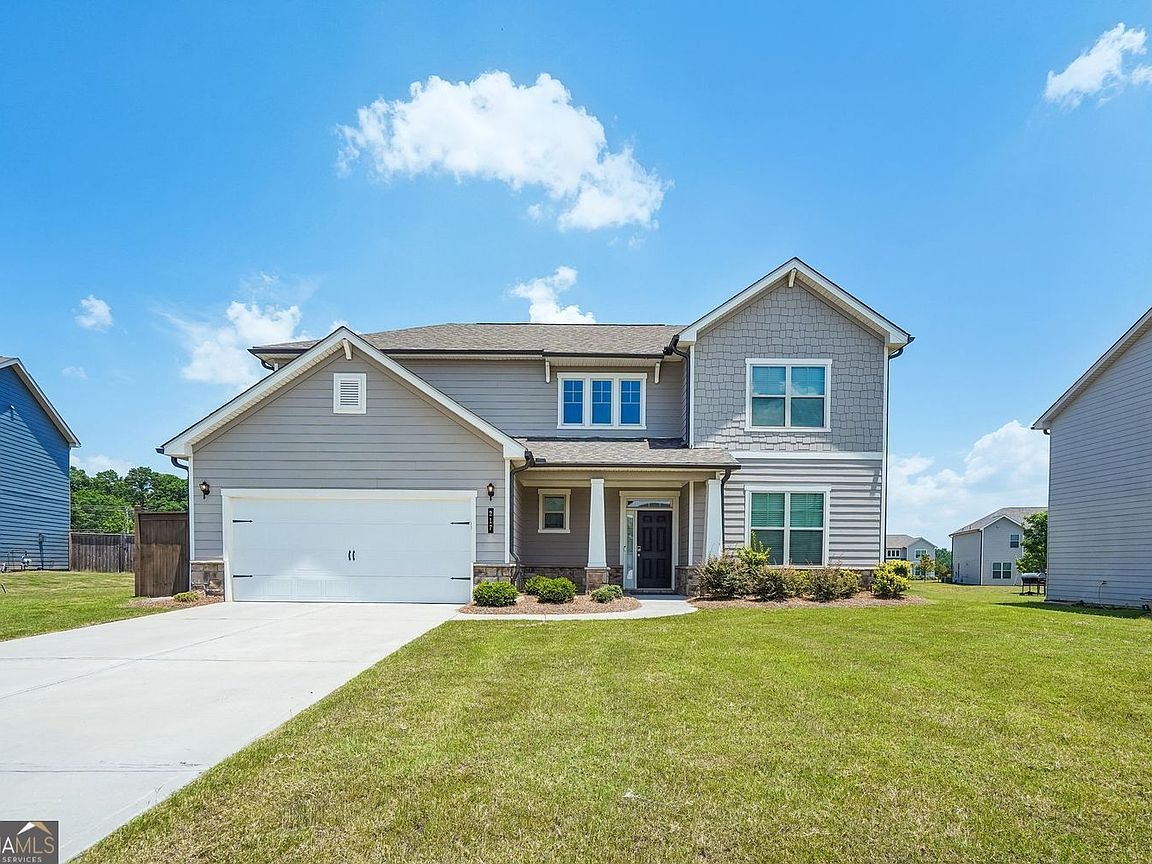
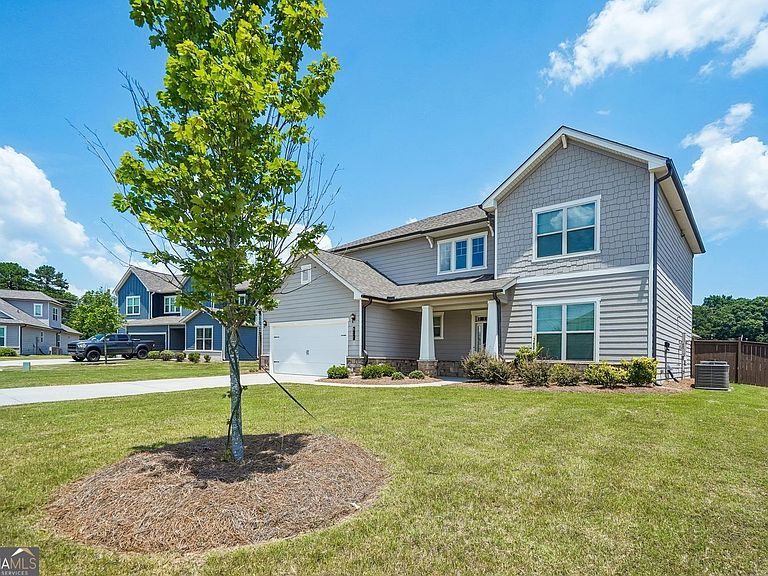
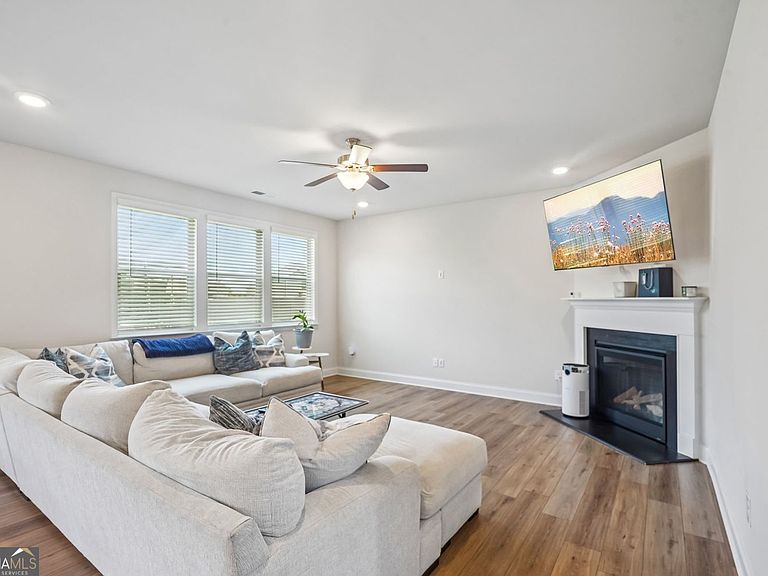
PRICE IMPROVEMENT! Incredible value for this stunning 2022 Craftsman in Rockwell Meadows. Now priced to sell at $487,000, this move-in-ready 5-bed, 3-bath home boasts 2,837 sq ft. Step inside to a bright, open-concept floor plan featuring a 2-story entrance foyer and high 10ft ceilings. The chef-inspired kitchen is equipped with premium stone counters, a large center island, and a double oven. Enjoy a relaxing primary suite, plus 4 additional spacious bedrooms. Outside, a fully fenced private backyard with a covered patio awaits. Minutes to local schools, shopping, and highway access!
Getting Around
2
 Car-Dependent
0
 Very Limited Transit
26
 Somewhat Bikeable
Schools
6/10
7/10
4/10
Construction
Condition
- Property condition: Resale
- Year built: 2022
Materials
- Foundation: Slab
- Roof: Composition
- Construction materials: Vinyl Siding,Steel Siding,Stone
Type & Style
- Home type: SingleFamily
- Architectural style: Traditional,Craftsman
- Property subType: Single Family Residence
Interior
Appliances
- Appliances included: Dishwasher,Disposal,Double Oven,Microwave,Refrigerator,Washer,Dryer
- Laundry features: Upper Level
Basement
- Basement: None
Bedrooms & Bathrooms
- Bedrooms: 5
- Bathrooms: 3
- Full bathrooms: 3
- Main level bathrooms: 1
- Main level bedrooms: 1
Features
- Walk-In Closet(s),Double Vanity
- Flooring: Hardwood,Tile
- Number of fireplaces: 1
- Fireplace features: Living Room
- Fireplace: Yes
- Finished area below ground: 0
- Finished area above ground: 2,837
- Common walls with other units/homes: No Common Walls
Heating & Cooling
- Heating features: Heat Pump
- Cooling features: Central Air
Interior Area
- Total structure area: 2,837
- Total interior livable area: 2,837 sqft
Kitchen
- Features: Kitchen Island
Property
Details
- Parcel number: XX058F 039
Features
- Levels: Two
- Stories: 2
- Patio & porch: Patio
- Exterior features: Other
- Fencing: Privacy,Back Yard,Fenced,Wood
Lot
- Lot size: 0.30 Acres
- Features: Level
Parking
- Total spaces: 6
- Parking features: Garage,Attached
- Has garage: Yes