


66 Shawnokee Trl, Charlotte, TN, 37036
About This Home
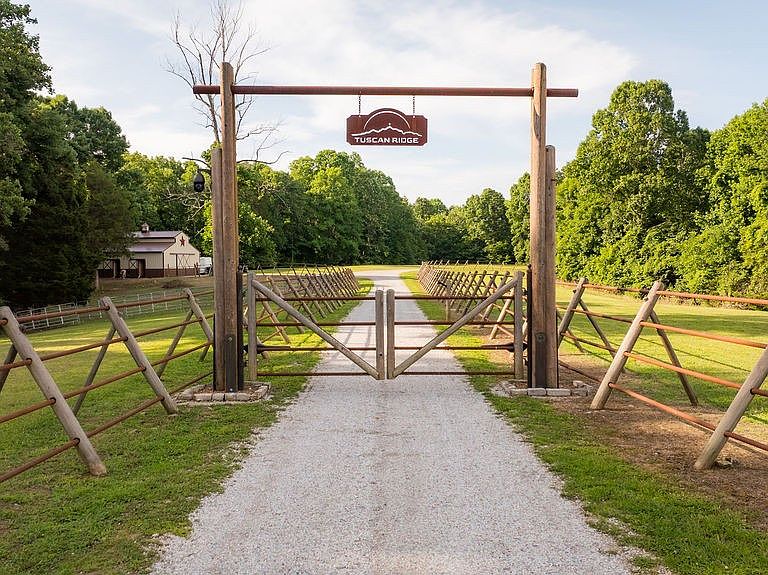
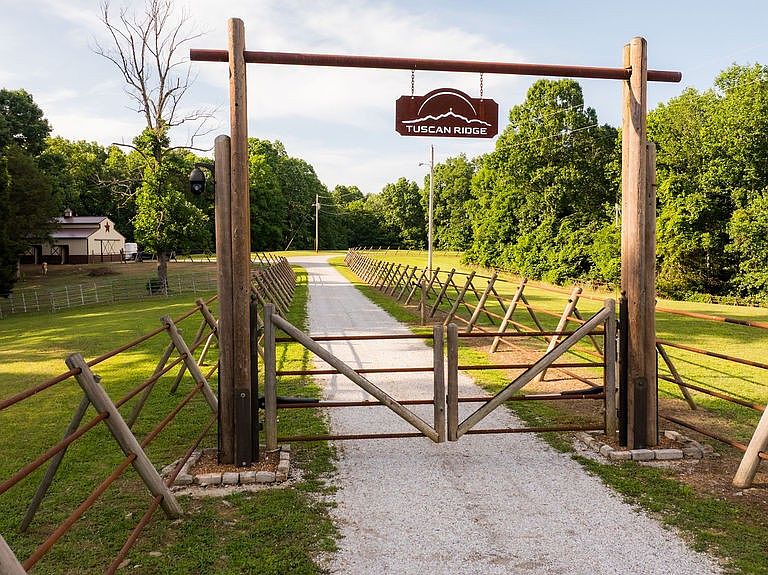
Tuscan Ridge | Premier Harpeth River Estate | 161 Acres Tuscan Ridge is a gated 161-acre riverfront estate offering over 1,560 feet of Harpeth River frontage, more than 2,700 feet of frontage along two year-round creeks, a picturesque Chattanooga slate waterfall, and an extensive trail system throughout the property. Perched atop a scenic ridge, the custom Tuscan-inspired residence captures breathtaking sunrise and sunset views across the Harpeth River Valley while providing exceptional privacy. Built with steel-frame construction, 12-inch thick walls, an 18-gauge textured metal roof, whole-home generator, fortified safe room, and a five-layer water filtration system, the home blends timeless craftsmanship with modern durability. Interior features include soaring ceilings, hand-built beams, imported Turkish tile, travertine floors, custom stonework, and a Texas limestone fireplace. The chef's kitchen offers Amish-built hickory cabinetry, a Hallman gas range, hammered copper sink, and custom copper vent hood. The main-level primary suite showcases panoramic valley views and a spa-inspired bath with hammered copper sinks and a freestanding copper soaking tub. An acoustically engineered balcony overlooks the great room for live music and entertaining, while a spacious in-law or guest suite with kitchenette provides added flexibility. Additional improvements include a 4-stall horse barn with corrals and tack room, equipment building with car lift, multiple potential building sites, a prepared pool or hot tub site, and a riverfront workshop with guest cabin potential. Whether envisioned as a luxury residence, equestrian estate, family compound, boutique hospitality property, private event destination, or recreational retreat, Tuscan Ridge offers an extraordinary opportunity in the heart of Middle Tennessee.
Getting Around
 Car-Dependent
 Very Limited Transit
 Not Bike Friendly
Schools
Construction
Condition
- Year built: 2020
Materials
- Roof: Metal
- Construction materials: Brick
Type & Style
- Home type: SingleFamily
- Property subType: Single Family Residence,Residential
Interior
Appliances
- Appliances included: Double Oven,Electric Oven,Gas Range,Trash Compactor,Dishwasher,ENERGY STAR Qualified Appliances,Microwave,Refrigerator
Basement
- Basement: None
Bedrooms & Bathrooms
- Bedrooms: 4
- Bathrooms: 5
- Full bathrooms: 5
- Main level bedrooms: 1
Features
- Flooring: Carpet,Other,Tile
- Finished area above ground: 5,667
Heating & Cooling
- Heating features: Natural Gas
- Cooling features: Central Air
Interior Area
- Total structure area: 5,667
- Total interior livable area: 5,667 sqft
Property
Details
- Parcel number: 041 06302 000
- Special condition: Standard
Features
- Levels: One
- Stories: 3
- Has view: Yes
- View description: Valley,River
- Has water view: Yes
- Water view: River
- On waterfront: Yes
- Waterfront features: Creek,River Front,Year Round Access
- Topography of land: Views
Lot
- Lot size: 161.51 Acres
- Features: Views
Parking
- Total spaces: 8
- Parking features: Attached
- Has garage: Yes
- Attached garage spaces: 2
- Covered spaces: 2
- Has uncovered spaces: Yes
- Uncovered spaces: 6