


1141 W Bluff View Dr, Wasilla, AK, 99654
About This Home
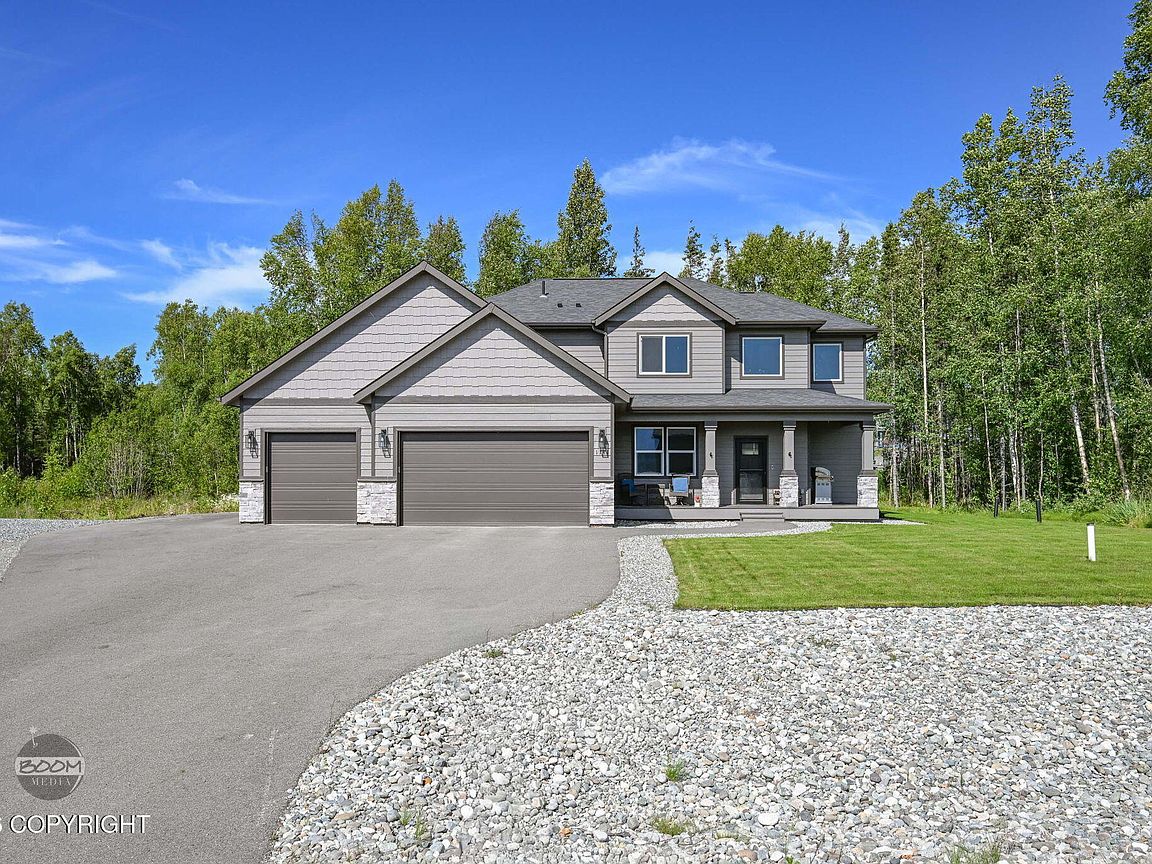
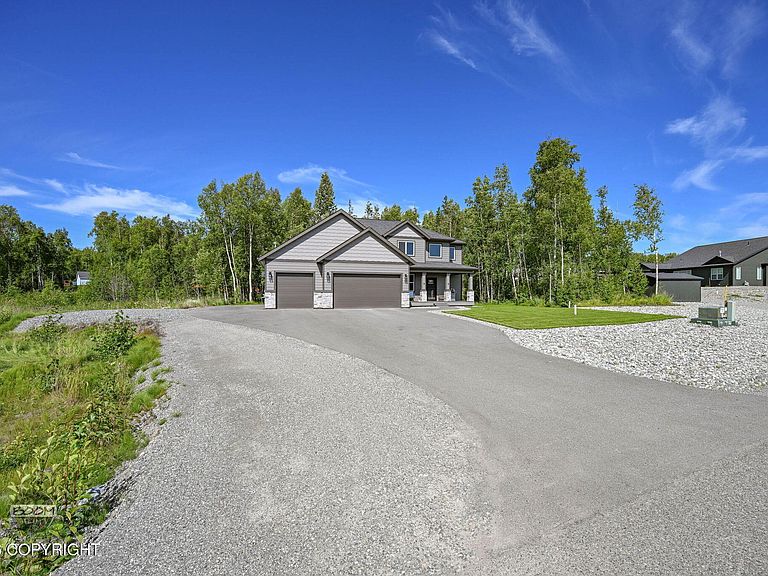
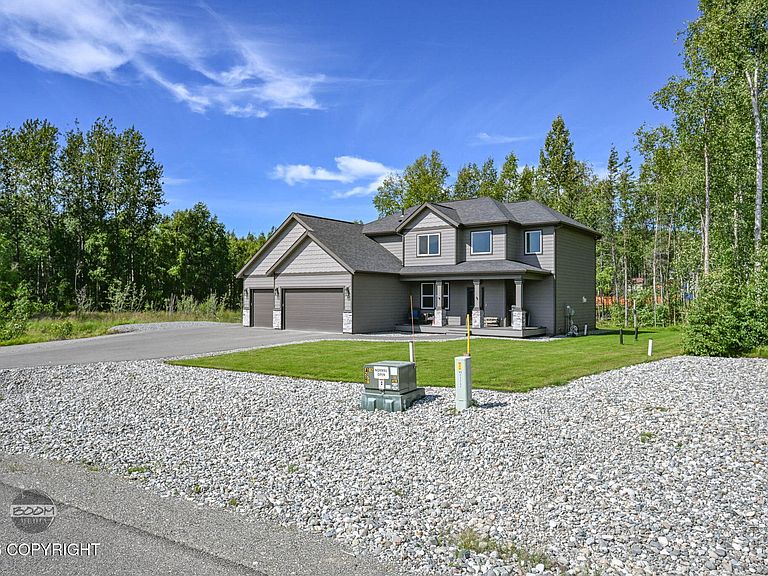
Welcome to Berry Bluff Estates, where breathtaking views of the Hay Flats and Chugach Mountains create the perfect backdrop for everyday living. Situated on a spacious 0.97-acre lot in a fantastic commute location, this better-than-new home offers the perfect balance of convenience, privacy, and scenery.Built in 2022 by Precision Homes, this 2,336-square-foot residence features 4 bedrooms,3 bathrooms, a formal dining room, and a walk-in pantry. The modern kitchen is beautifully appointed with a stylish tile backsplash, abundant storage, and a functional layout designed for both everyday living and entertaining. Since construction, the owners have invested in numerous upgrades, including professional landscaping, whole house generator switch with generator included, a storage shed, water softener and filtration system, custom shower doors, and gutters with screens--making this home truly move-in ready. All four bedrooms are located upstairs, including the spacious primary suite complete with a massive walk-in closet and a luxurious ensuite bathroom featuring a deep soaker tub. Whether you're enjoying the incredible mountain views, relaxing in your private retreat, or taking advantage of the easy commute, this home offers the best of Alaska living. Don't miss this opportunity to own a beautifully upgraded home in one of the Valleys most desirable neighborhoods.
Getting Around
 Car-Dependent
 Very Limited Transit
 Somewhat Bikeable
Schools
Construction
Condition
- Year built: 2022
Materials
- Foundation: Concrete Perimeter
- Roof: Asphalt,Shingle
- Construction materials: Wood Frame - 2x6,Wood Siding
Other
- Builder name: Precision Homes
Type & Style
- Home type: SingleFamily
- Property subType: Single Family Residence
Interior
Appliances
- Laundry features: Washer &/Or Dryer Hookup
Bedrooms & Bathrooms
- Bedrooms: 4
- Bathrooms: 3
- Full bathrooms: 2
- 1/2 bathrooms: 1
Features
- Ceiling Fan(s),Family Room,Pantry,Quartz Counters,Soaking Tub
- Flooring: Carpet,Luxury Vinyl,Tile
- Fireplace features: Gas
- Fireplace: Yes
- Common walls with other units/homes: No Common Walls
Heating
- Heating features: Forced Air,Natural Gas
Interior Area
- Total structure area: 2,336
- Total interior livable area: 2,336 sqft
Property
Details
- Parcel number: 8005B02L001
- Zoning: UNK
- Zoning description: Unknown (re: all MSB)
Features
- Levels: Two
- Stories: 2
- Patio & porch: Deck/Patio
- Has view: Yes
- View description: Mountain(s),Unobstructed
- Waterfront features: None,No Access
- Topography of land: Level
Lot
- Lot size: 0.97 Acres
- Features: Fire Service Area,Landscaped,Road Service Area,Views
Parking
- Total spaces: 3
- Parking features: Garage Door Opener,Paved,RV Access/Parking,Attached,Heated Garage,No Carport
- Has garage: Yes
- Attached garage spaces: 3
- Covered spaces: 3
- Has uncovered spaces: Yes