



290 Allagash Road, Greenville, ME, 04441
About This Home
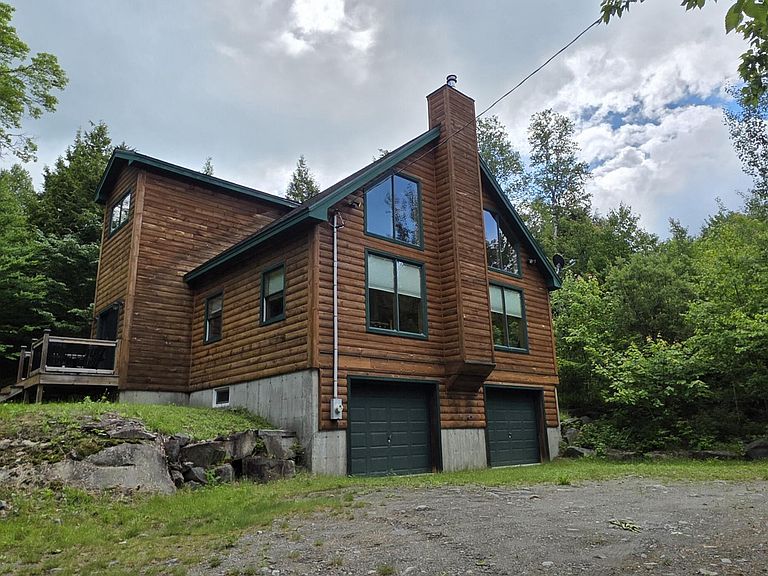
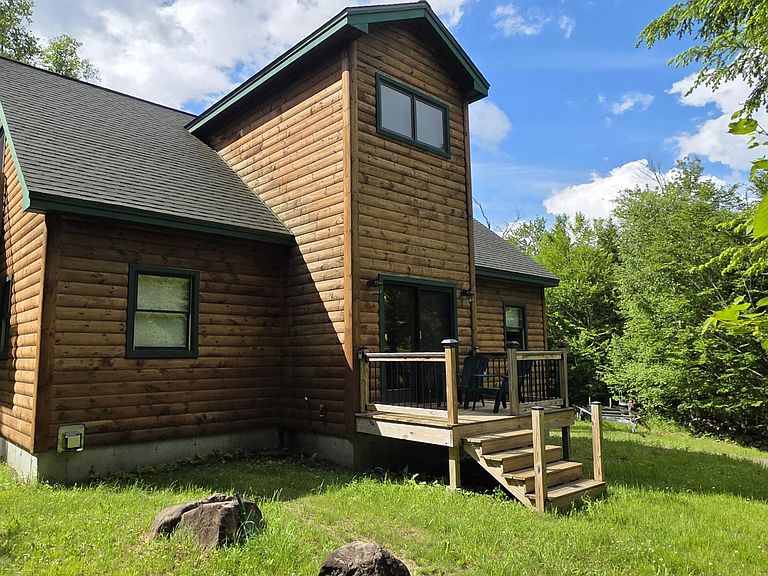
Tucked away in a quiet neighborhood, this inviting ''Contemporary Chalet'' style home on 3 acres offers the perfect blend of comfort, privacy and year-round outdoor recreation. On the first floor you'll find a bright open-concept layout seamlessly connecting the living room, kitchen, and dining area, ideal for entertaining or cozy nights next to the wood stove. Also located on the first floor are 2 bedrooms, a full bathroom, mudroom and deck. Second story has a loft area, extra room that could be an additional closet or office space, Master Bedroom with balcony and large Master Bath Suite - custom tile shower, jetted soaking tub, linen closet and another walk-in closet area. Floors throughout are hardwood, ceramic and marble tile. Cathedral ceiling and floor to ceiling windows in the main living area make the outside scenery a picture of tranquility. Basement is set up as two-bay garage with plenty of storage for vehicles and toys. The property also benefits from a waterfront 1 acre lot with 114' of Moosehead Lake frontage (four property owners have 1/4 shares in this lot). For your convenience, the Seller is including a new Side-by Side ATV to carry all of your boating/recreational essentials to the lake to your private dock slip. Comes fully furnished. Being sold as is - the majority of the home is finished. Some trim, mud/painting and light/electrical covers need installation- materials on site are included in the sale. Closet in bedroom with twin beds prepped for laundry. Conveniently located just minutes from downtown Greenville's shops, restaurants, school, and hospital, this property is perfectly suited as a full-time residence, vacation getaway, or income-producing investment.
Getting Around
 Car-Dependent
 Very Limited Transit
 Somewhat Bikeable
Schools
Construction
Condition
- Year built: 2008
Materials
- Foundation: Poured Concrete
- Roof: Shingle
- Construction materials: Wood Frame,Log Siding,Wood Siding
Type & Style
- Home type: SingleFamily
- Architectural style: Chalet,Contemporary
- Property subType: Single Family Residence
Interior
Appliances
- Appliances included: Electric Range,Refrigerator
Basement
- Has basement: Yes
- Basement: Interior Entry,Walk-Out Access,Full,Unfinished
Bedroom1
- Level: First
Bedroom2
- Level: First
Bedrooms & Bathrooms
- Bedrooms: 3
- Bathrooms: 2
- Full bathrooms: 2
Dining Room
- Features: Cathedral Ceiling(s)
- Level: First
Family Room
- Features: Heat Stove
- Level: First
Features
- 1st Floor Bedroom,Bathtub,Shower,Primary Bedroom w/Bath
- Flooring: Tile,Vinyl,Wood,Ceramic Tile
- Number of fireplaces: 1
- Fireplace: Yes
- Finished area below ground: 0
- Finished area above ground: 1,865
Heating & Cooling
- Heating features: Direct Vent Furnace,Forced Air,Wood Stove
- Cooling features: None
Interior Area
- Total structure area: 1,865
- Total interior livable area: 1,865 sqft
Kitchen
- Level: First
Loft
- Level: Second
Mud Room
- Level: First
Primary Bedroom
- Features: Balcony/Deck,Full Bath,Jetted Tub
- Level: Second
Property
Details
- Zoning: Rural
- Other equipment: Satellite Dish
Features
- Patio & porch: Deck
- Has view: Yes
- View description: Trees/Woods
- On waterfront: Yes
- Waterbody name: Moosehead Lake
- Frontage length: Waterfrontage: 114,Waterfrontage Owned: 114,Waterfrontage Shared: 114
Lot
- Lot size: 3 Acres
- Features: Rural,Right of Way,Wooded
Parking
- Total spaces: 2
- Parking features: Common,Gravel,1 - 4 Spaces,On Site,Basement
- Has garage: Yes
- Attached garage spaces: 2
- Covered spaces: 2