


29778 SLATE CRK, Boerne, TX, 78015
About This Home
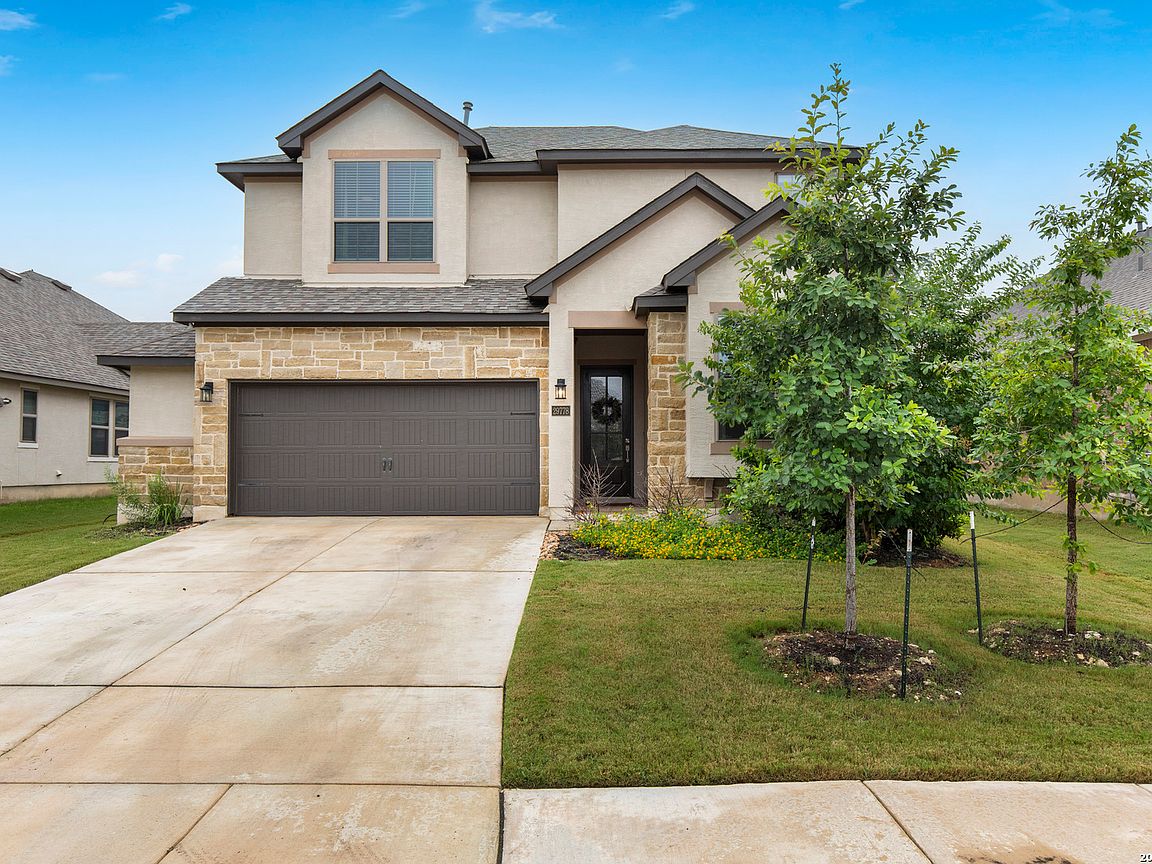
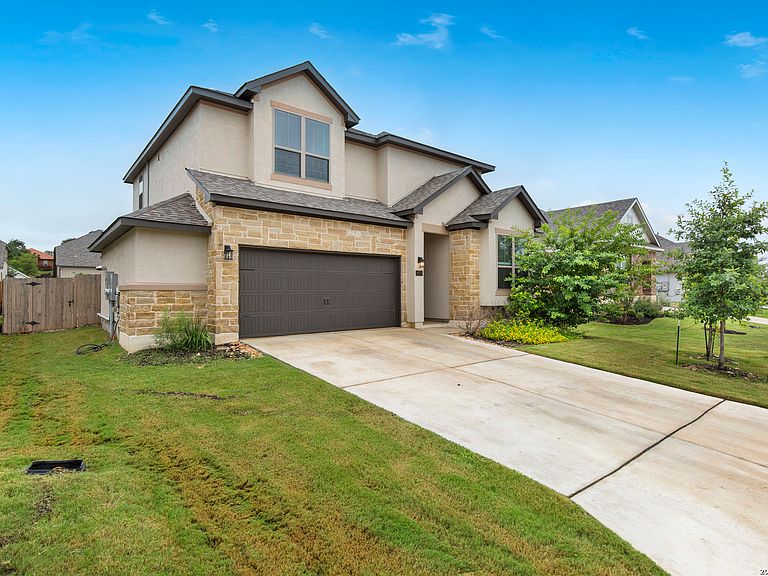
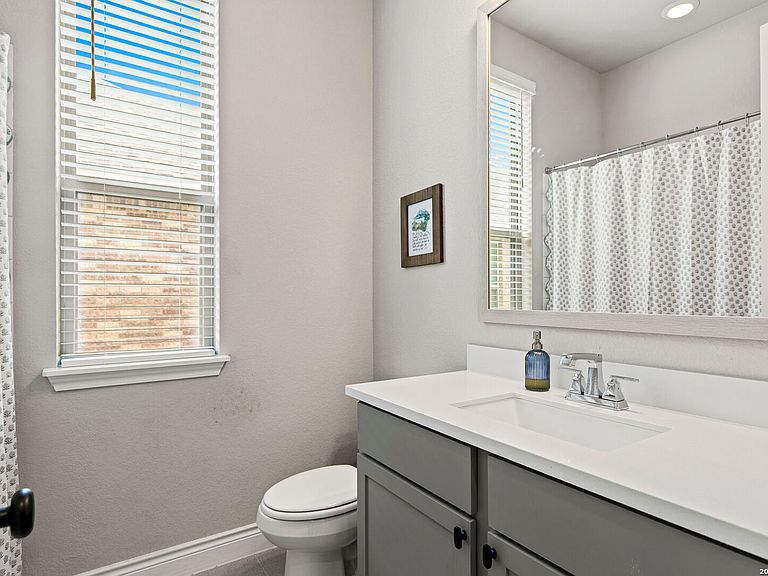
Rare 5 bedroom home in beautiful Elkhorn Ridge community. Currently the only 5 bedroom available in Fair Oaks Ranch under $600K. Highly desirable layout with a secondary bedroom and full bath on the first floor in addition to the primary suite. Primary suite offers great natural light, large walk-closet, and updated bathroom with separate tub and shower. Upstairs includes 3 additional bedrooms, 2+ full baths and a spacious game/play room with built-in storage. The first floor has wood-look tile throughout, separate dining space, and large picture windows in the living room to bring in great natural light. The Texas sized covered patio gives you plenty of usable outdoor living space, and right off the patio is a garden area with multiple raised beds and a gravel path. The oversized garage has room for tools, storage, or a work area. Additional don't-miss features include a water softener and Generac generator. Enjoy this move-in-ready home with the thoughtful upgrades already done. Boerne Schools!
Getting Around
 Car-Dependent
 Very Limited Transit
 Somewhat Bikeable
Schools
Construction
Condition
- Property condition: Pre-Owned
- Year built: 2023
Materials
- Roof: Composition
Other
- Builder name: Drees Homes (Monticello)
Type & Style
- Home type: SingleFamily
- Property subType: Single Family Residence
Interior
Appliances
- Appliances included: Microwave,Range,Gas Cooktop
- Laundry features: Washer Hookup,Dryer Connection
Bedroom2
- Area: 192
Bedroom3
- Area: 196
Bedroom4
- Area: 168
Bedroom5
- Area: 168
Bedrooms & Bathrooms
- Bedrooms: 5
- Bathrooms: 4
- Full bathrooms: 4
Dining Room
- Area: 252
Family Room
- Area: 252
Features
- Two Living Area,Separate Dining Room,Kitchen Island,Pantry,Utility Room Inside,Secondary Bedroom Down,Master Downstairs,Ceiling Fan(s)
- Window features: Double Pane Windows
- Flooring: Carpet,Ceramic Tile
- Fireplace features: Not Applicable
Heating & Cooling
- Heating features: Central,Electric
- Cooling features: Central Air
Interior Area
- Total interior livable area: 2,734 sqft
Kitchen
- Area: 300
Living Room
- Area: 352
Master Bathroom
- Features: Tub/Shower Separate
- Area: 288
Master Bedroom
- Area: 320
Property
Details
- Parcel number: 047088002520
Features
- Stories: 2
Lot
- Lot size: 7,318 sqft
Parking
- Total spaces: 2
- Parking features: Two Car Garage,Attached,Oversized
- Has garage: Yes
- Attached garage spaces: 2
- Covered spaces: 2