



127 5th St NE APT 203, Minneapolis, MN, 55413
1beds
1baths
800sqft
$219,900
$275price/sqft
$1,639/moest. monthly cost
$65,560/yrincome needed
About This Home
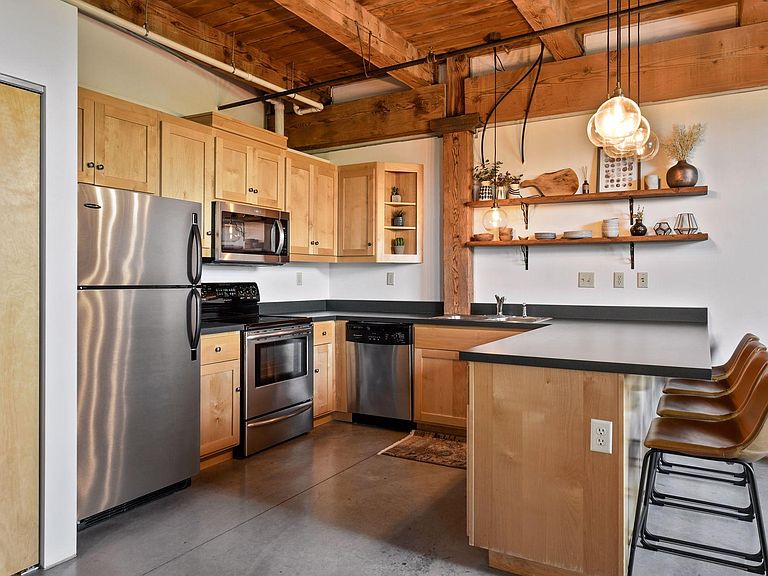
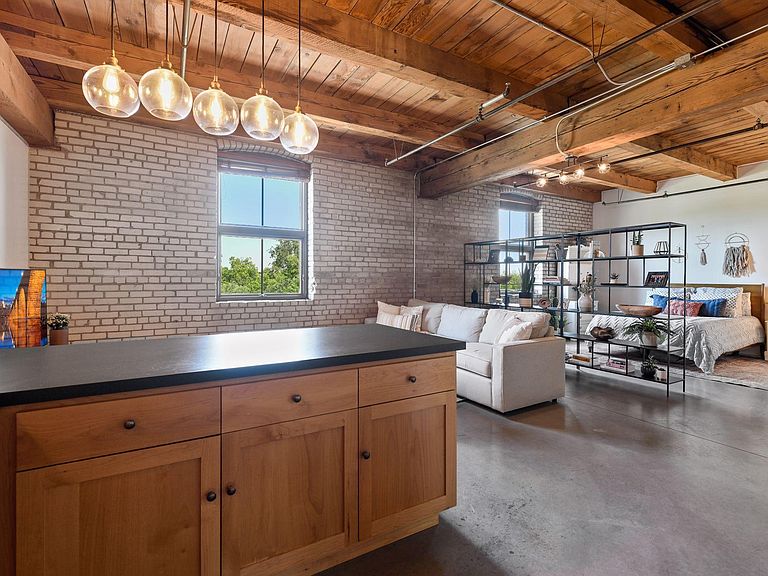
Welcome to your new home at the historic 1913 Calumet Building! Plenty of character here with exposed Douglas Fir timber columns, authentic brick walls, soaring ceilings, and spacious open layout. Lots of natural light and privacy with the unit being located on an upper floor. Just about everything you could want is a short walk away including Lunds & Byerlys grocery store, Surdyk’s Liquor & Cheese Shop, Brasa restaurant, Aster Café, and Mississippi Riverfront paths and parks. Building amenities include shared deck with grilling area, community room, and exercise room. Unit includes dedicated outdoor parking space and substantial storage unit.
Getting Around
94
 Walker's Paradise
66
 Good Transit
94
 Biker's Paradise
Schools
2/10
2/10
4/10
Construction
Condition
- Year built: 1913
Type & Style
- Home type: Condo
- Property subType: (CC) Low Rise (3- Levels)
Interior
Appliances
- Appliances included: Dishwasher,Disposal,Dryer,Microwave,Range,Refrigerator,Washer
Basement
- Basement: None
Bedrooms & Bathrooms
- Bedrooms: 1
- Bathrooms: 1
- Full bathrooms: 1
Features
- Finished area below ground: 0
- Finished area above ground: 800
Heating & Cooling
- Heating features: In-Floor Heating
- Cooling features: Central Air
Interior Area
- Total structure area: 800
- Total interior livable area: 800 sqft
Property
Accessibility
- Accessibility features: Doors 36"+,Accessible Elevator Installed,Hallways 42"+,No Stairs Internal,Accessible Approach with Ramp
Details
- Parcel number: 2302924120226
- Attached to another structure: Yes
- Zoning description: Residential-Single Family
- Foundation area: 800
Features
- Levels: One
- Stories: 1
Lot
- Lot size: 0.49 Acres
- Features: Near Public Transit
- Lot size dimensions: 166 x 134 x 162 x 67
Parking
- Total spaces: 1
- Parking features: Assigned,Open
- Has garage: Yes
- Attached garage spaces: 1
- Covered spaces: 1
- Has uncovered spaces: Yes