



110 Cambridge Blvd, Swedesboro, NJ, 08085
About This Home
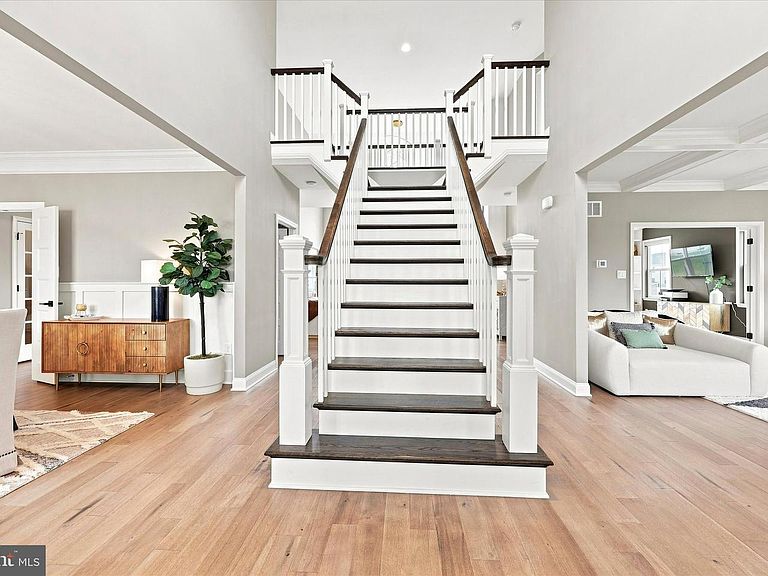
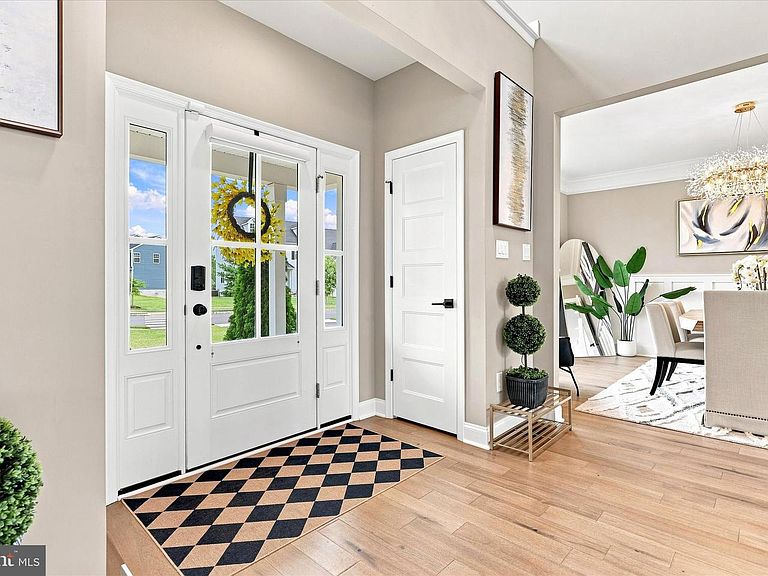
Experience refined living in this stunning 3-year-old Chiusano model home in the Ridings at Woolwich community. Showcasing elevated finishes throughout, this spacious residence is centered by a modern symmetrical split staircase and features upgraded flooring and tile, a designer kitchen with premium cabinetry, an oversized island, a beverage fridge, double oven, and a butler’s pantry. A dedicated 1st floor home office with built-in shelving and storage adds a polished, functional workspace, while a 1st floor laundry room with built-ins enhances everyday convenience. The elegant primary suite offers two oversized closets, while a 3-car garage, three fireplaces, generator, solar system, sprinklers, updated lighting, custom window treatments and blinds, and a finished basement with a full bath and oversized bedroom enhance comfort and flexibility. Additional unfinished basement space provides valuable storage or the opportunity to finish it for even more usable living space. There’s also a rear butler stairway giving direct access from the 2nd floor to the drop zone and garage. Existing staging furnishings, custom-fitted holiday lights, and electronics are available as a fully furnished option for a seamless move-in experience.
Getting Around
 Car-Dependent
 Very Limited Transit
 Somewhat Bikeable
Schools
Construction
Condition
- Year built: 2023
Materials
- Foundation: Other
- Roof: Asphalt,Shingle,Other
- Construction materials: Aluminum Siding
Type & Style
- Home type: SingleFamily
- Architectural style: Traditional
- Property subType: Single Family Residence
Interior
Appliances
- Appliances included: Dishwasher,Disposal,Dryer,Oven/Range - Gas,Water Heater,Microwave,Refrigerator,Oven,Washer,Electric Water Heater
- Laundry features: Washer/Dryer Hookups Only
Basement
- Area: 2110
Basement
- Has basement: Yes
- Basement: Full,Partially Finished,Concrete
Bedrooms & Bathrooms
- Bedrooms: 5
- Bathrooms: 4
- Full bathrooms: 3
- 1/2 bathrooms: 1
- Main level bathrooms: 1
- Main level bedrooms: 1
Features
- Built-in Features,Pantry,Walk-In Closet(s)
- Door features: French Doors
- Flooring: Carpet,Tile/Brick,Vinyl,Wood
- Number of fireplaces: 1
- Fireplace: Yes
- Finished area below ground: 890
- Finished area above ground: 3,850
Heating & Cooling
- Heating features: Central,Natural Gas
- Cooling features: Central Air,Electric
Interior Area
- Total structure area: 5,960
- Total interior livable area: 4,740 sqft
Property
Accessibility
- Accessibility features: Other
Details
- Parcel number: 2400028 4600004
- Zoning: RESIDENTIAL
- Special condition: Standard
- Exclusions: Personal Property
Features
- Levels: Two
- Stories: 2
- Pool features: None
- Patio & porch: Deck
Lot
- Lot size: 0.36 Acres
Parking
- Total spaces: 3
- Parking features: Garage Faces Front,Inside Entrance,Attached,Driveway,On Street
- Has garage: Yes
- Attached garage spaces: 3
- Covered spaces: 3
- Has uncovered spaces: Yes