



212 Nairn St, Fayetteville, NC, 28311
5beds
4baths
2,548sqft
$339,000
$133price/sqft
$2,364/moest. monthly cost
$94,560/yrincome needed
About This Home
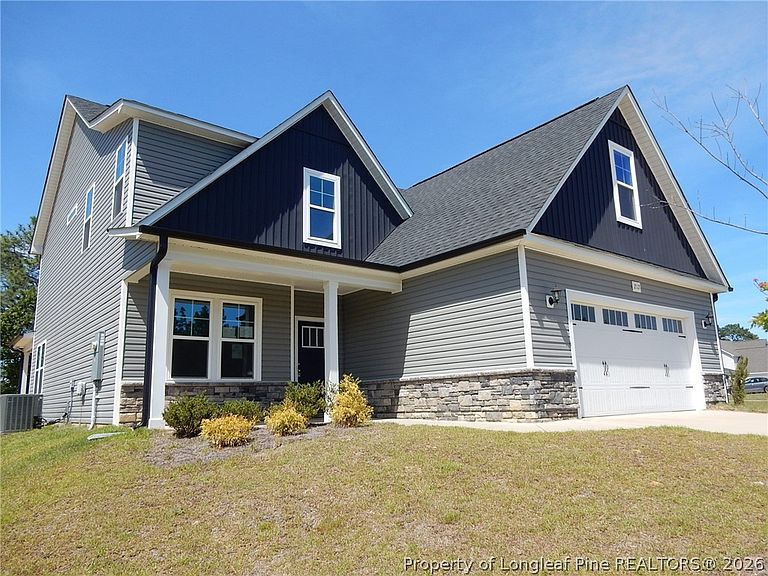
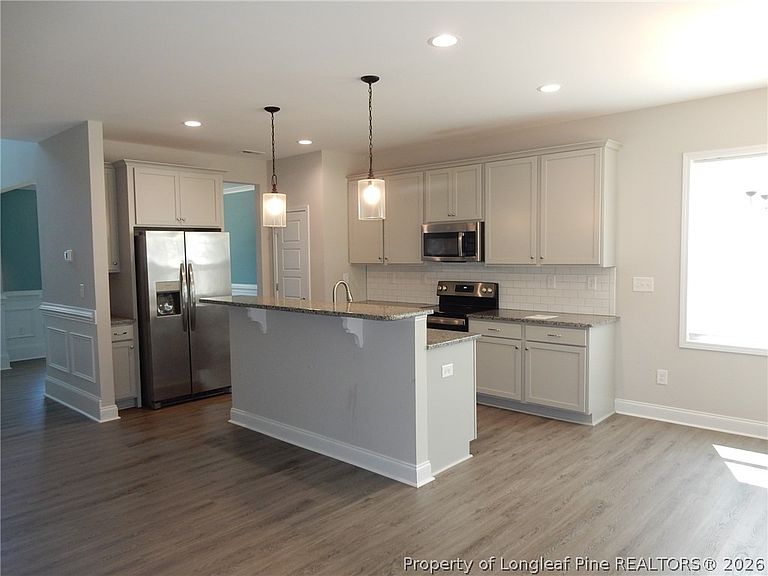
Wow! Got too many kids? This five bedroom three and a half bath could just be the answer! The main bedroom and bath are down and the other four are up! All the bedrooms are very nicely sized. Two bathrooms up including a Jack and Jill. Large back yard and a covered patio out back!. Now creature comforts. There is a formal dining room and great room with a fireplace. The kitchen has granite and an island. Plenty of cabinets and counter space, and a breakfast area. Powder room and Laundry. Double garage. Oh yeah, extra storage in a walk-in attic. That’s right! Tie it up with a bow!
Getting Around
0
 Car-Dependent
0
 Very Limited Transit
13
 Somewhat Bikeable
Schools
--
4/10
7/10
Construction
Condition
- Property condition: Average Condition
- Year built: 2022
Materials
- Construction materials: Stone,Vinyl Siding
Type & Style
- Home type: SingleFamily
- Architectural style: Two Story
- Property subType: Single Family Residence
Interior
Appliances
- Appliances included: Dishwasher,Microwave,Range
- Laundry features: Washer Hookup,Dryer Hookup,Main Level
Basement
- Basement: None
Bedrooms & Bathrooms
- Bedrooms: 5
- Bathrooms: 4
- Full bathrooms: 3
- 1/2 bathrooms: 1
Features
- Attic,Breakfast Area,Tray Ceiling(s),Ceiling Fan(s),Coffered Ceiling(s),Separate/Formal Dining Room,Double Vanity,Entrance Foyer,Granite Counters,Garden Tub/Roman Tub,Kitchen Island,Primary Downstairs,Storage,Separate Shower,Walk-In Closet(s)
- Flooring: Luxury Vinyl Plank,Tile,Carpet
- Number of fireplaces: 1
- Fireplace features: Electric
- Fireplace: Yes
Heating & Cooling
- Heating features: Heat Pump
- Cooling features: Central Air,Electric
Interior Area
- Total interior livable area: 2,548 sqft
Property
Details
- Parcel number: 0532971217
- Special condition: VA Owned
- Exclusions: NONE
Features
- Levels: Two
- Stories: 2
- Patio & porch: Covered,Patio,Porch
- Topography of land: Cleared
- Living area range: 2401-2600
Lot
- Lot size: 0.46 Acres
- Features: 1/4 to 1/2 Acre Lot,Cleared
Parking
- Total spaces: 2
- Parking features: Attached,Garage
- Has garage: Yes
- Attached garage spaces: 2
- Covered spaces: 2