



3511 Bruce Garner Rd, Wake Forest, NC, 27587
About This Home
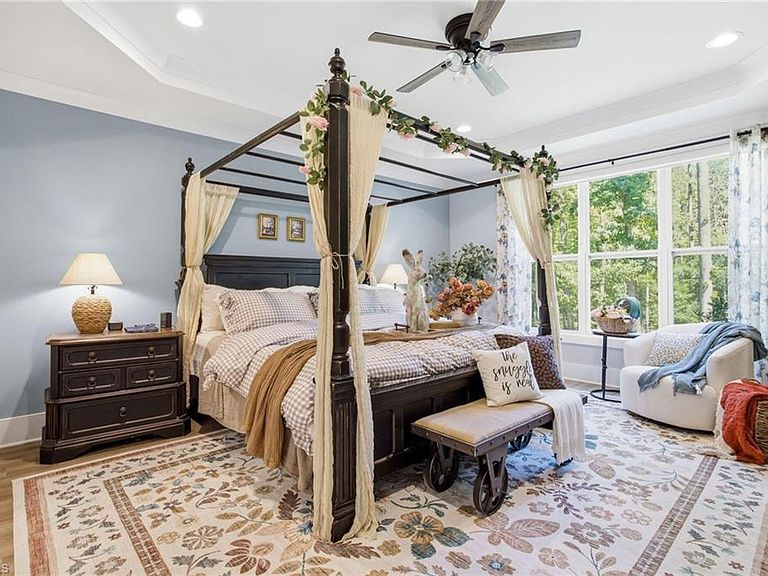
SELLER OFFERING $5000 IN BUYER CONCESSIONS WITH AN ACCEPTABLE OFFER BY 8/31/2026! Built in 2022 on 3.88 private acres with no HOA, this custom home offers newer construction, flexible living space & privacy near Wake Forest. A circular driveway, fountain, rose-covered trellises & landscaping create a beautiful first impression. The chef's kitchen features oven, gas cooktop, oversized island, abundant cabinetry & a scullery for extra prep space & storage. The main-level includes a owner's suite with a spa-inspired bath & oversized walk-in closet, plus a dedicated office. Outside, enjoy the screened porch, gazebo, grilling deck, fenced backyard with room for a future pool, gardens or recreation. A separate rear drive offers flexibility for equipment, trailers or a future workshop or outbuilding. Convenient to Wake Forest, shopping, dining, major Triangle routes & the Falls Lake area. Qualified buyers may also be eligible for waived origination & appraisal fees through preferred lender.
Getting Around
 Car-Dependent
 Very Limited Transit
 Somewhat Bikeable
Schools
Construction
Condition
- Year built: 2022
Materials
- Construction materials: Brick,See Remarks
Type & Style
- Home type: SingleFamily
- Property subType: Stick/Site Built,Residential,Single Family Residence
Interior
Appliances
- Appliances included: Oven,Dishwasher,Gas Cooktop,Tankless Water Heater
- Laundry features: Main Level
Basement
- Basement: Crawl Space
Bedrooms & Bathrooms
- Bedrooms: 4
- Bathrooms: 3
- Full bathrooms: 3
- Main level bathrooms: 2
Features
- Kitchen Island,Pantry
- Flooring: Carpet,Tile,Vinyl
- Number of fireplaces: 1
- Fireplace features: Living Room
- Fireplace: Yes
- Attic: Floored,Walk-In
- Finished area above ground: 3,509
Heating & Cooling
- Heating features: Heat Pump,Natural Gas
- Cooling features: Central Air
Interior Area
- Total structure area: 3,509
- Total interior livable area: 3,509 sqft
Master Bedroom
- Level: Main
Property
Details
- Parcel number: 23174
- Zoning: Res
- Special condition: Owner Sale
Features
- Levels: Two
- Stories: 2
- Pool features: None
- Patio & porch: Porch
- Exterior features: Garden
- Fencing: Fenced
Lot
- Lot size: 3.88 Acres
- Features: Not in Flood Zone
Parking
- Total spaces: 3
- Parking features: Driveway,Garage,Paved,Circular Driveway,Attached,Garage Faces Front,Garage Faces Side
- Has garage: Yes
- Attached garage spaces: 3
- Covered spaces: 3
- Has uncovered spaces: Yes