



2698 N Arroyo Ave, Fresno, CA, 93727
About This Home
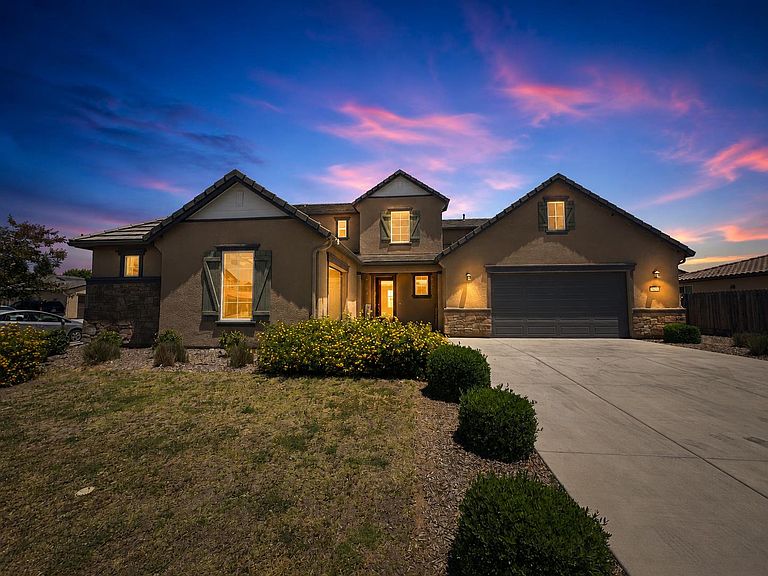
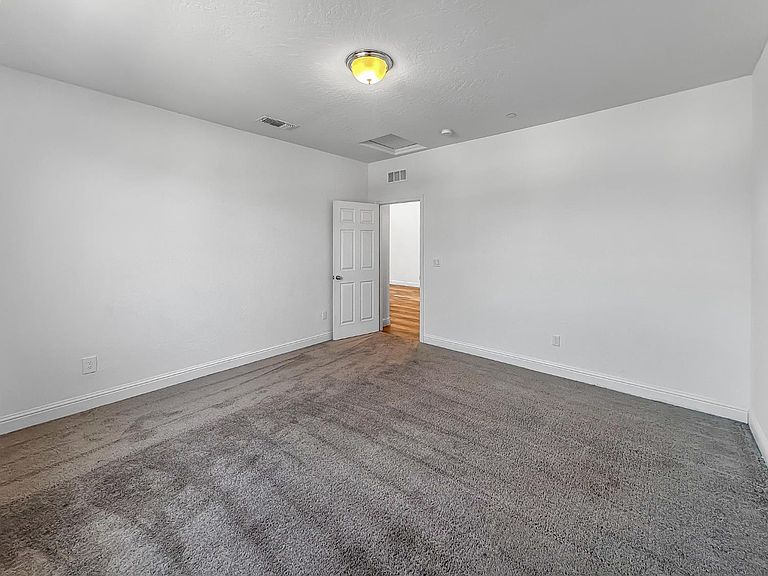
Stunning Tamarind Floor Plan - 5 Bedrooms, 4.5 BathroomsLocated in the highly desirable Clovis Unified School District, this exceptional Tamarind floor plan is situated on one of the largest lots in the community and offers the perfect blend of luxury, comfort, and functionality. Featuring 5 spacious bedrooms and 4.5 bathrooms, this thoughtfully designed home is ideal for growing or multi-generational families.A formal entry welcomes you into the expansive great room and elegant formal dining room, creating the perfect setting for everyday living and entertaining. The gourmet kitchen is a chef's dream, complete with a large granite island, abundant cabinetry, and an oversized pantry providing ample storage.The downstairs primary suite offers privacy and convenience, featuring an oversized walk-in closet and a spa-like bathroom retreat. Upstairs, you'll find additional generously sized bedrooms, well-appointed bathrooms, and a versatile flex room that can easily be used as a home office, media room, gym, playroom, or additional living space.Situated on an oversized lot with plenty of room to entertain, relax, and create lasting memories, this remarkable home truly has it all. Don't miss this rare opportunity to own a stunning Tamarind floor plan in one of the area's most sought-after school districts. A must-see!
Getting Around
 Car-Dependent
 Minimal Transit
 Somewhat Bikeable
Schools
Construction
Condition
- Year built: 2022
Materials
- Foundation: Concrete
- Roof: Tile
- Construction materials: Stucco
Type & Style
- Home type: SingleFamily
- Property subType: Residential,Single Family Residence
Interior
Appliances
- Appliances included: F/S Range/Oven,Built In Range/Oven,Gas Appliances
- Laundry features: Inside,Utility Room
Basement
- Area: 0
Bathroom
- Features: Tub/Shower, Shower, Tub
Bedroom1
- Area: 0
Bedroom2
- Area: 0
Bedroom3
- Area: 0
Bedroom4
- Area: 0
Bedrooms & Bathrooms
- Bedrooms: 5
- Bathrooms: 5
Dining Room
- Features: Formal, Living Room/Area
- Area: 0
Family Room
- Area: 0
Features
- Isolated Bedroom,Isolated Bathroom
- Window features: Double Pane Windows
- Flooring: Carpet,Tile,Vinyl
Heating & Cooling
- Heating features: Central
- Cooling features: Central Air
Interior Area
- Total structure area: 3,650
- Total interior livable area: 3,650 sqft
Kitchen
- Area: 0
Living Room
- Area: 0
Master Bedroom
- Area: 0
Property
Details
- Parcel number: 57429405S
- Zoning: RS4
Features
- Levels: Two
- Stories: 2
Lot
- Lot size: 9,400 sqft
- Features: Urban,Corner Lot
Parking
- Total spaces: 3
- Parking features: Potential RV Parking,Garage Door Opener,On Street
- Attached garage spaces: 3
- Covered spaces: 3
- Has uncovered spaces: Yes