

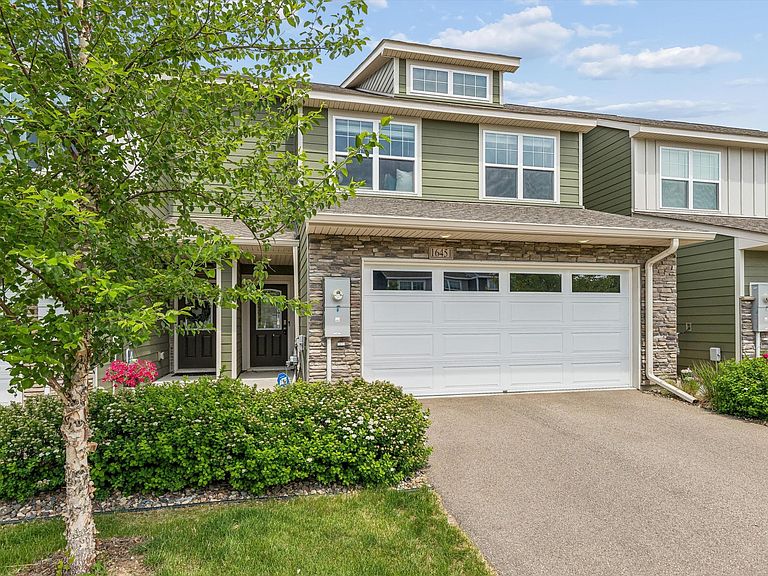

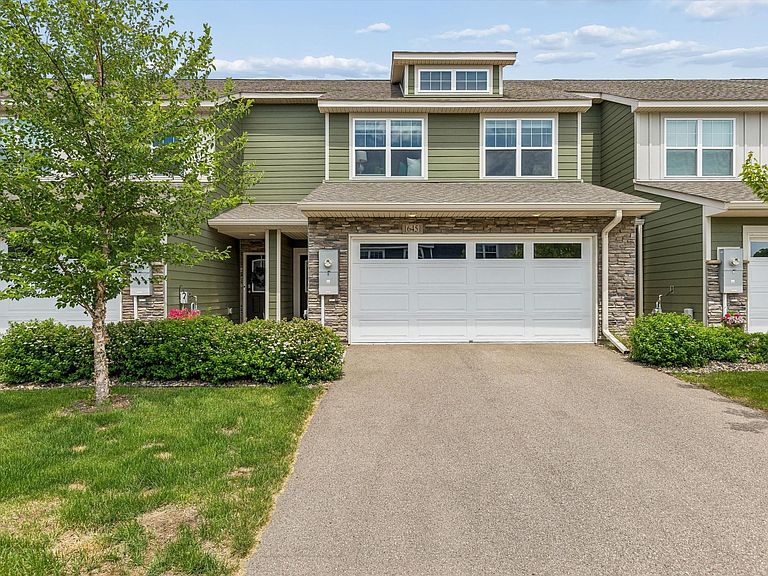

16451 Jaffna Pl, Lakeville, MN, 55044
3beds
3baths
1,894sqft
$379,900
$201price/sqft
$2,581/moest. monthly cost
$103,240/yrincome needed
About This Home
Welcome to Crystal Park community located less than a mile south of Crystal Lake with quick access to I-35W. Spacious 3-bedroom, 2-level townhomes featuring upstairs laundry, home office, and a private covered balcony off the primary bedroom. Includes a 26' deep 2-car garage, granite countertops, stainless steel appliances, vinyl plank floor throughout the main level, smart home package, and whole-house humidifier. Enjoy a private dog park plus close proximity to trails, parks, and golf courses
Getting Around
31
 Car-Dependent
0
 Very Limited Transit
52
 Bikeable
Schools
7/10
7/10
10/10
Construction
Condition
- Year built: 2022
Materials
- Roof: Age 8 Years or Less
- Construction materials: Frame
Type & Style
- Home type: Townhouse
- Property subType: (TH) Side x Side
Interior
Appliances
- Appliances included: Air-To-Air Exchanger,Dishwasher,Disposal,Dryer,Exhaust Fan,Range,Refrigerator,Stainless Steel Appliance(s),Washer,Water Softener Owned
- Laundry features: Laundry Room,Upper Level
Basement
- Basement: None
Bedroom
- Level: Upper
- Area: 195
- Dimensions: 15x13
Bedroom2
- Level: Upper
- Area: 132
- Dimensions: 12x11
Bedroom3
- Level: Upper
- Area: 132
- Dimensions: 12x11
Bedrooms & Bathrooms
- Bedrooms: 3
- Bathrooms: 3
- Full bathrooms: 1
- 3/4 bathrooms: 1
- 1/2 bathrooms: 1
Deck
- Level: Upper
- Area: 88
- Dimensions: 11x8
Dining Room
- Level: Main
- Area: 112
- Dimensions: 14x8
Family Room
- Level: Main
- Area: 210
- Dimensions: 15x14
Features
- Finished area below ground: 0
- Finished area above ground: 1,894
Foyer
- Level: Main
- Area: 75
- Dimensions: 15x5
Heating & Cooling
- Heating features: Forced Air
- Cooling features: Central Air
Interior Area
- Total structure area: 1,894
- Total interior livable area: 1,894 sqft
Kitchen
- Level: Main
- Area: 180
- Dimensions: 15x12
Laundry
- Level: Upper
- Area: 54
- Dimensions: 9x6
Office
- Level: Upper
- Area: 63
- Dimensions: 9x7
Patio
- Level: Main
- Area: 88
- Dimensions: 11x8
Walk In Closet
- Level: Upper
- Area: 45
- Dimensions: 9x5
Property
Accessibility
- Accessibility features: None
Details
- Parcel number: 221867001080
- Attached to another structure: Yes
- Zoning description: Residential-Multi-Family
- Foundation area: 786
Features
- Levels: Two
- Stories: 2
- Patio & porch: Covered,Deck,Patio
Lot
- Lot size: 1,655 sqft
- Lot size dimensions: 0
Parking
- Total spaces: 2
- Parking features: Attached,Garage Door Opener
- Has garage: Yes
- Attached garage spaces: 2
- Covered spaces: 2
- Has uncovered spaces: Yes