

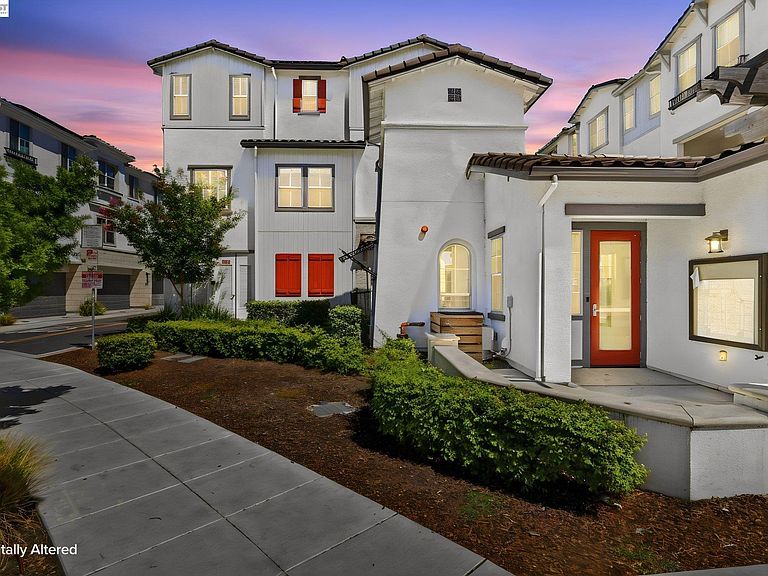
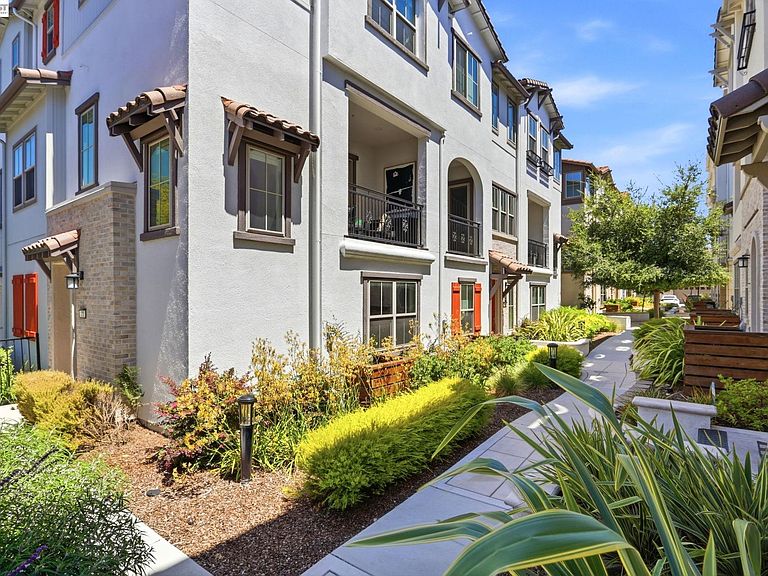


332 Harcot Ter, Sunnyvale, CA, 94085
About This Home
Located in the heart of Silicon Valley within walking distance to major employers, Caltrain, and Downtown Sunnyvale, this luxury three-story home is a former Toll Brothers model home featuring designer finishes throughout. The ground floor offers a private suite with a spacious bedroom and en-suite bathroom showcasing a quartz countertop and stall shower — perfect for multi-generational living, or as a dedicated home office for those who work remotely.The second level showcases a light-filled, open-concept floor plan with expansive windows on three walls, recessed lighting, and abundant natural light throughout. The inviting living room opens to a private balcony — a great space to entertain family and friends. The gourmet kitchen features a large island, quartz countertops, stainless steel appliances, ample cabinetry, and a separate pantry. A convenient half bathroom is tucked at the stair landing. The third floor is home to the primary suite, offering a spacious bedroom with large windows and an en-suite bathroom with double-vanity quartz countertops, a stall shower, and a walk-in closet. Two additional bedrooms are ideal for family or guests, complemented by a hallway bathroom with a quartz countertop and a shower-over-tub. Laundry with washer and dryer is conveniently located on the same level. Notable upgrades include custom Lutron motorized blinds and drapery — turning daylight into a dynamic design element throughout the home — a SkyBell video doorbell for anytime front-door access with an alarm system, an EV charger, and an attached two-car garage to name a few. Close to Downtown Sunnyvale, parks, restaurants, grocery stores, and shopping, with easy access to Caltrain, Highways 101 and 237, and a short commute to major tech companies. Don't miss this rare opportunity!
Getting Around
 Very Walkable
 Some Transit
 Very Bikeable
Schools
Construction
Condition
- New construction: Yes
- Year built: 2021
Materials
- Roof: Tile
- Construction materials: Stucco
Type & Style
- Home type: Townhouse
- Architectural style: Modern/High Tech
- Property subType: Residential,Townhouse
Interior
Appliances
- Appliances included: Dishwasher,Refrigerator,Dryer,Washer
Bedrooms & Bathrooms
- Bedrooms: 4
- Bathrooms: 4
- Full bathrooms: 3
- Partial bathrooms: 1
Features
- Window features: Window Coverings
- Flooring: Laminate
- Fireplace features: None
- Common walls with other units/homes: Corner Unit
Heating & Cooling
- Heating features: Zoned
- Cooling features: Central Air
Interior Area
- Total structure area: 1,916
- Total interior livable area: 1,916 sqft
Kitchen
- Features: 220 Volt Outlet,Stone Counters,Dishwasher,Refrigerator
Property
Details
- Parcel number: 20458077
- Special condition: Standard
Features
- Levels: Three Or More
- Stories: 3
- Pool features: None
- Patio & porch: Enclosed
- Exterior features: Balcony,Unit Faces Street
Lot
- Lot size: 1,362 sqft
- Features: Close to Clubhouse,Corner Lot
Parking
- Total spaces: 2
- Parking features: Attached
- Has garage: Yes
- Attached garage spaces: 2
- Covered spaces: 2