



26003 Freedom Valley Dr, Washburn, WI, 54891
About This Home
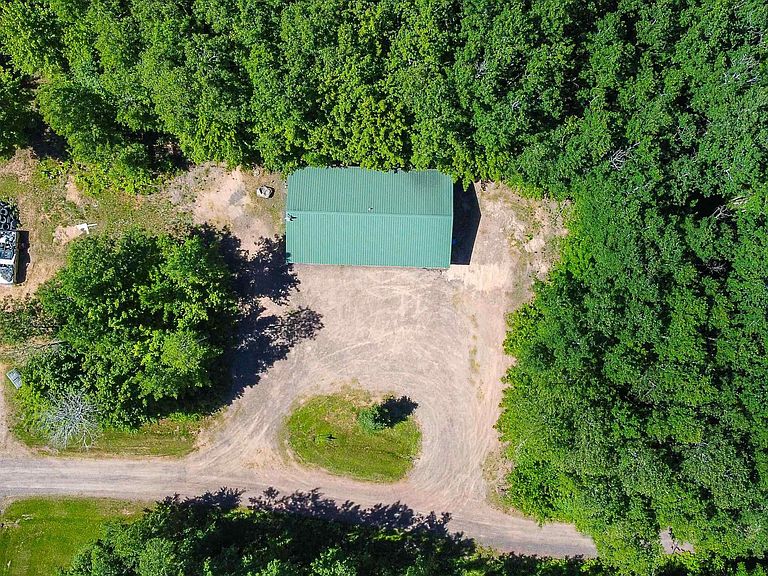
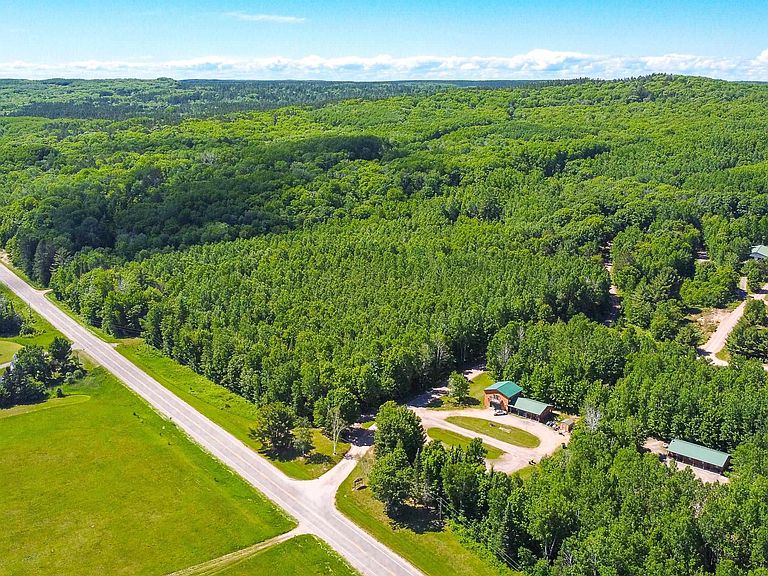
If you've been looking for a turnkey recreational or vacation rental property that sells itself in every season, this is it. The property features a duplex cabin with two mirrored 2-bedroom, 1-bathroom units that can operate independently or be rented together to accommodate larger groups. Each unit features an 2 bedrooms, an open-plan living/dining/kitchen layout, fully outfitted kitchen, and 3/4 bathroom. Sellers are willing to include all furnishings and household goods, making this a truly turn-key rental property. Documented rental history is available to qualified buyers upon request. The phrase "trail access" often means a half-mile walk or a car shuttle. Not here. Bayfield County's ATV and snowmobile trail network runs directly alongside the property, making this one of a genuinely rare handful of options in the area where guests can ride straight off the property and onto the trails. The Valhalla Recreation Area — home to groomed cross-country ski and fat tire bike trails in winter, plus hiking and mountain biking in summer — is just up the road. Positioned at the midpoint between Washburn (under 10 minutes, full grocery, restaurants, marina) and Cornucopia (~15 minutes), the property captures guests from both directions and serves a wide range of itineraries in every season. Note: Listing Agent is also the seller's property manager.
Getting Around
 Car-Dependent
 Very Limited Transit
 Somewhat Bikeable
Schools
Construction
Condition
- Property condition: Previously Owned
- Year built: 2011
Materials
- Construction materials: Log,Frame/Wood
Type & Style
- Home type: SingleFamily
- Architectural style: Log
- Property subType: Single Family Residence
Interior
Appliances
- Appliances included: Water Heater-Gas,Microwave,Range,Refrigerator
Basement
- Has basement: Yes
Bedroom
- Level: Main
- Area: 81
- Dimensions: 9 x 9
Bedroom
- Level: Main
- Area: 81
- Dimensions: 9 x 9
Bedroom
- Level: Main
- Area: 81
- Dimensions: 9 x 9
Bedroom
- Level: Main
- Area: 81
- Dimensions: 9 x 9
Bedrooms & Bathrooms
- Bedrooms: 4
- Bathrooms: 2
- 3/4 bathrooms: 2
- Main level bedrooms: 1
Features
- Ceiling Fan(s),Eat In Kitchen
- Window features: Double Glazed,Vinyl Windows
- Finished area below ground: 0
- Finished area above ground: 1,272
Heating & Cooling
- Heating features: Forced Air
- Cooling features: Central Air
Interior Area
- Total interior livable area: 1,272 sqft
Kitchen
- Level: Main
- Area: 182
- Dimensions: 13 x 14
Living Room
- Level: Main
- Area: 110
- Dimensions: 10 x 11
Property
Accessibility
- Accessibility features: No Stairs External,No Stairs Internal,Roll-In Shower
Details
- Parcel number: 35837
- Zoning description: Residential-Rec Business
- Other equipment: Fuel Tank-Owned
- Foundation area: 1272
Features
- Patio & porch: Porch
- Exterior features: Rain Gutters
- Has view: Yes
- View description: Typical
Lot
- Lot size: 1.57 Acres
- Features: Tree Coverage - Medium
- Lot size dimensions: 190 x 336
Parking
- Parking features: Off Street,Gravel,None
- Has uncovered spaces: Yes