



26003 Freedom Valley Dr, Washburn, WI, 54891
About This Home
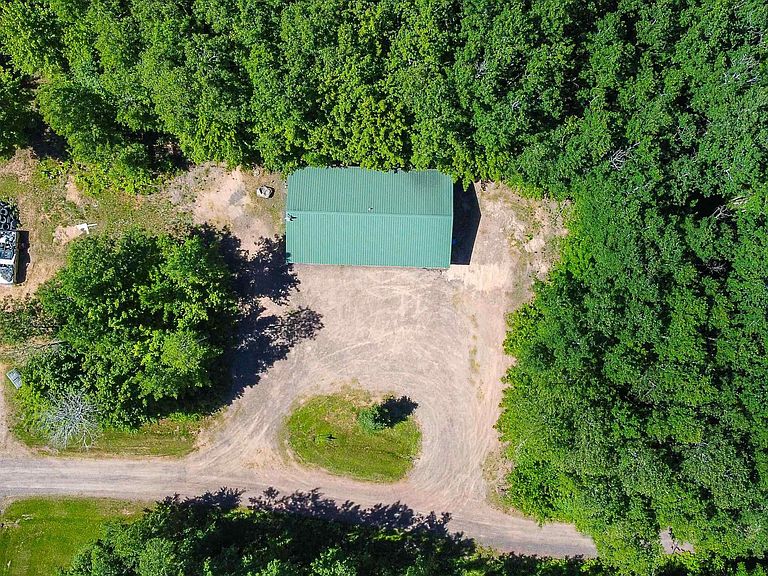
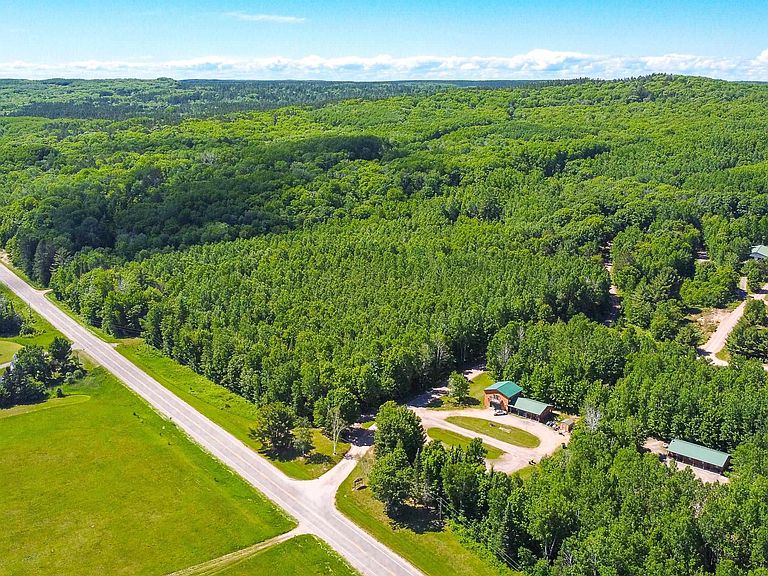
If you've been looking for a turnkey recreational or vacation rental property that sells itself in every season, this is it. The property features a duplex cabin with two mirrored 2-bedroom, 1-bathroom units that can operate independently or be rented together to accommodate larger groups. Each unit features an 2 bedrooms, an open-plan living/dining/kitchen layout, fully outfitted kitchen, and 3/4 bathroom. Sellers are willing to include all furnishings and household goods, making this a truly turn-key rental property. Documented rental history is available to qualified buyers upon request. The phrase "trail access" often means a half-mile walk or a car shuttle. Not here. Bayfield County's ATV and snowmobile trail network runs directly alongside the property, making this one of a genuinely rare handful of options in the area where guests can ride straight off the property and onto the trails. The Valhalla Recreation Area — home to groomed cross-country ski and fat tire bike trails in winter, plus hiking and mountain biking in summer — is just up the road. Positioned at the midpoint between Washburn (under 10 minutes, full grocery, restaurants, marina) and Cornucopia (~15 minutes), the property captures guests from both directions and serves a wide range of itineraries in every season. Note: Listing Agent is also the seller's property manager.
Getting Around
 Car-Dependent
 Very Limited Transit
 Somewhat Bikeable
Schools
Construction
Condition
- Property condition: Previously Owned
- Year built: 2011
Materials
- Construction materials: Log,Frame/Wood
Type & Style
- Home type: SingleFamily
- Architectural style: Log
- Property subType: Single Family Residence
Interior
Appliances
- Appliances included: Water Heater-Gas,Microwave,Range,Refrigerator
Basement
- Has basement: Yes
Bedroom
- Level: Main
- Area: 81
- Dimensions: 9 x 9
Bedroom
- Level: Main
- Area: 81
- Dimensions: 9 x 9
Bedroom
- Level: Main
- Area: 81
- Dimensions: 9 x 9
Bedroom
- Level: Main
- Area: 81
- Dimensions: 9 x 9
Bedrooms & Bathrooms
- Bedrooms: 4
- Bathrooms: 2
- 3/4 bathrooms: 2
- Main level bedrooms: 1
Features
- Ceiling Fan(s),Eat In Kitchen
- Window features: Double Glazed,Vinyl Windows
- Finished area below ground: 0
- Finished area above ground: 1,272
Heating & Cooling
- Heating features: Forced Air
- Cooling features: Central Air
Interior Area
- Total interior livable area: 1,272 sqft
Kitchen
- Level: Main
- Area: 182
- Dimensions: 13 x 14
Living Room
- Level: Main
- Area: 110
- Dimensions: 10 x 11
Property
Accessibility
- Accessibility features: No Stairs External,No Stairs Internal,Roll-In Shower
Details
- Parcel number: 35837
- Zoning description: Residential-Rec Business
- Other equipment: Fuel Tank-Owned
- Foundation area: 1272
Features
- Patio & porch: Porch
- Exterior features: Rain Gutters
- Has view: Yes
- View description: Typical
Lot
- Lot size: 1.57 Acres
- Features: Tree Coverage - Medium
- Lot size dimensions: 190 x 336
Parking
- Parking features: Off Street,Gravel,None
- Has uncovered spaces: Yes
Climate Risk is Financial Risk
Every home has a financial story beyond the listing price. Below, you’ll see the climate risks that could affect this property — and in Bills & Affordability, how those risks may influence repairs, insurance, utilities, and long-term value.
Biggest Threats for This Home
- Cold Wave

- Lightning

- Winter Weather

- Strong Wind

- Tsunami

How This Home’s Risks Compare
FEMA Declared Disasters Across Wisconsin Counties
Understanding the Costs
Financial advisors generally recommend spending no more than 30% of your gross household income on housing costs. In practice, many households stretch to 35% or beyond — especially in high-cost markets.
Estimated Costs Today
| Monthly | Annual | |
|---|---|---|
| Mortgage | $1,542 | $18,504 |
| Home Insurance * | $158 | $1,896 |
| Property Taxes | $233 | $2,796 |
| Electricity | $171 | $2,054 |
| Total | $2,104 | $25,248 |
Income You'd Need if You Spent...
Wisconsin FAIR Plan Programs


How Costs Could Change Over Time
Climate risk is quickly impacting all of the major home ownership costs. Adjust the growth rates and percentage of income spent on housing below to see how your housing costs could change over the next 10 years — and what income you'd need to keep up.
Comparing Against the Market
Price Per Sq Ft
vs Other Active Listings
Avg $/sqft
vs Homes Sold Last Month
Median $/sqft
Current Market Trends
Median Price Per Square Foot
The median price per square foot of homes sold in this area each month. Compare this to this listing's price per square foot to gauge whether the home is priced in line with recent sales.
Historicals for This Listing
Zestimate History ($/sqft)
Price History
| Date | Event | Price |
|---|---|---|
| 2026-06-15 | Listed for sale | $305,000 |
| 2022-10-03 | Sold | $185,000 |
| 2022-08-15 | Contingent | $199,900 |
| 2022-06-17 | Listed for sale | $199,900 |
 View on Zillow