


516 Melody Meadow Dr, Rockwall, TX, 75087
About This Home
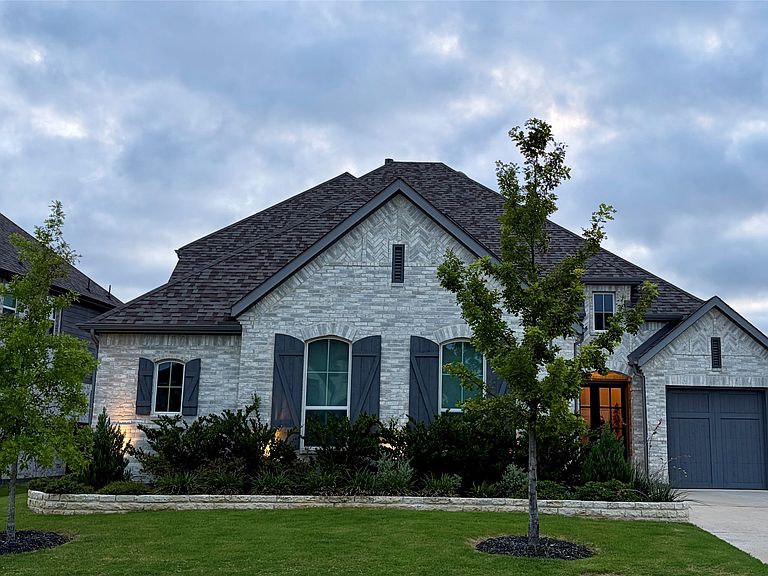
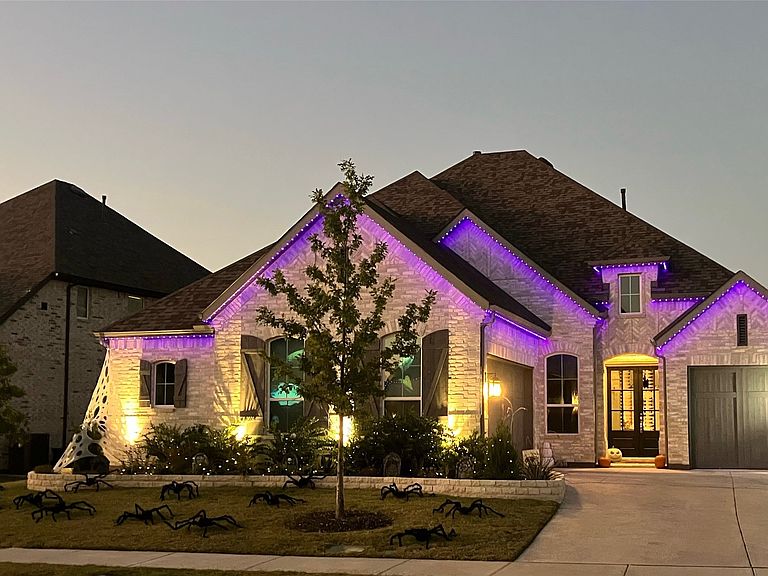
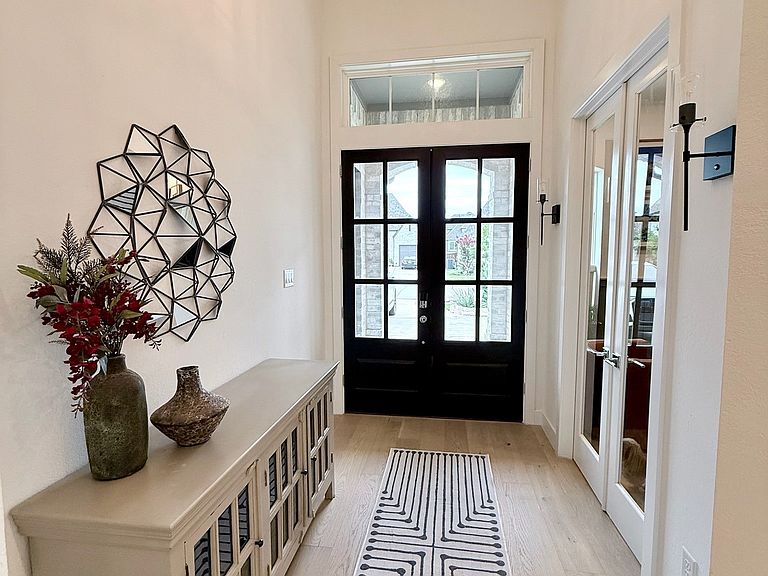
***PREFERRED LENDER OFFERING UP TO $7,500 TOWARDS BUYER CLOSING COSTS, RATE BUY DOWN OR PREPAID ITEMS TO QUALIFIED BUYER*** Welcome to the heart of Rockwall, where refined design meets everyday comfort and effortless entertaining. Built by Highland Homes, this stunning 1.5-story residence immediately impresses with its striking white brick façade, double glass door entry, and meticulously curated landscaping with custom landscape borders and permanent outdoor LED holiday lighting. The split 3-car garage has a premium, professional urethane-coating for exceptional durability. Designer upgrades are evident throughout, including custom ceiling wood beams, upgraded fireplace surround, automatic electric window treatments, high-end lighting fixtures, chandeliers, and premium ceiling fans. Inside, rich wood and tile flooring flow throughout the main level including stairs, setting the tone for the home’s elevated finishes. The open-concept great room, anchored by a statement fireplace, seamlessly connects to an elegant dining space with built-in hutch, wine display and a true chef’s kitchen. The kitchen features painted white cabinetry, quartzite countertops, tile backsplash, pot filler, double ovens, and a 5-burner gas cooktop. The primary suite offers a private retreat with sitting area and expansive windows that flood the space with natural light. The spa-inspired bath showcases a freestanding soaking tub, dual sinks with makeup vanity, designer tile, and rain shower. Every bedroom is en-suite, comfortable and private for family and guests alike. Downstairs, a dedicated entertainment room with a built-in dry bar creates the perfect setting for movie nights and gatherings, while the upstairs game room, bedroom, and bath offer an ideal private escape. Step outside to an expanded covered living area with a built-in gas line, perfect for grilling and entertaining, and unwind in your private 6-person outdoor spa while taking in Rockwall’s unforgettable sunsets.
Getting Around
 Car-Dependent
 Very Limited Transit
 Somewhat Bikeable
Schools
Construction
Condition
- Year built: 2022
Materials
- Foundation: Slab
- Roof: Composition
- Construction materials: Brick,Fiber Cement
Type & Style
- Home type: SingleFamily
- Architectural style: Traditional,Detached
- Property subType: Single Family Residence
Interior
Appliances
- Appliances included: Built-In Gas Range,Convection Oven,Double Oven,Dishwasher,Gas Cooktop,Disposal,Gas Range,Gas Water Heater,Microwave,Tankless Water Heater,Vented Exhaust Fan
- Laundry features: Washer Hookup,Dryer Hookup,ElectricDryer Hookup,Laundry in Utility Room,Stacked
Bedroom
- Features: Closet Cabinetry,Ceiling Fan(s)
- Level: First
- Dimensions: 11 x 10
Bedroom
- Features: Closet Cabinetry,Ceiling Fan(s)
- Level: First
- Dimensions: 11 x 10
Bedroom
- Features: Closet Cabinetry,Ceiling Fan(s)
- Level: Second
- Dimensions: 12 x 11
Bedrooms & Bathrooms
- Bedrooms: 4
- Bathrooms: 5
- Full bathrooms: 4
- 1/2 bathrooms: 1
Dining Room
- Features: Built-in Features
- Level: First
- Dimensions: 16 x 8
Features
- Built-in Features,Chandelier,Cathedral Ceiling(s),Dry Bar,Decorative/Designer Lighting Fixtures,Double Vanity,Eat-in Kitchen,Granite Counters,High Speed Internet,Kitchen Island,Loft,Open Floorplan,Pantry,Paneling/Wainscoting,Walk-In Closet(s),Air Filtration
- Window features: Bay Window(s),Shutters
- Flooring: Carpet,Tile,Wood
- Number of fireplaces: 1
- Fireplace features: Glass Doors,Gas Log,Gas Starter,Heatilator
- Fireplace: Yes
Game Room
- Features: Ceiling Fan(s)
- Level: Second
- Dimensions: 16 x 12
Heating & Cooling
- Heating features: Central,Fireplace(s),Humidity Control,Natural Gas,Zoned
- Cooling features: Central Air,Ceiling Fan(s),Electric,ENERGY STAR Qualified Equipment,Humidity Control,Zoned
Interior Area
- Total interior livable area: 3,069 sqft
Kitchen
- Features: Breakfast Bar,Built-in Features,Eat-in Kitchen,Kitchen Island,Pantry,Pot Filler,Stone Counters
- Level: First
- Dimensions: 16 x 8
Living Room
- Features: Ceiling Fan(s),Fireplace
- Level: First
- Dimensions: 21 x 15
Master Bedroom
- Features: Closet Cabinetry,Dual Sinks,Double Vanity,En Suite Bathroom,Garden Tub/Roman Tub,Linen Closet,Sitting Area in Primary,Walk-In Closet(s)
- Level: First
- Dimensions: 18 x 17
Media Room
- Features: Built-in Features,Ceiling Fan(s)
- Level: First
- Dimensions: 17 x 11
Office
- Features: Other
- Level: First
- Dimensions: 13 x 11
Utility Room
- Features: Built-in Features,Sink,Utility Room,Utility Sink
- Level: First
- Dimensions: 11 x 6
Property
Details
- Parcel number: 516 Melody Meadow
- Other equipment: Home Theater,Negotiable,Air Purifier
- Exclusions: garage storage,Frame Smart TVs and security cameras
Features
- Levels: One and One Half
- Pool features: None,Community
- Patio & porch: Patio,Covered,Deck
- Exterior features: Deck,Gas Grill,Lighting,Outdoor Grill,Outdoor Kitchen,Rain Gutters
- Fencing: Wood,Wrought Iron
Lot
- Lot size: 7,200 sqft
- Features: Backs to Greenbelt/Park,Hardwood Trees,Landscaped,Native Plants,Subdivision,Sprinkler System,Few Trees
- Lot size dimensions: 60 x 120
Parking
- Total spaces: 3
- Parking features: Driveway,Epoxy Flooring,Garage,Golf Cart Garage
- Has garage: Yes
- Attached garage spaces: 3
- Covered spaces: 3