



7 Rosalies Way, Temple, PA, 19560
About This Home
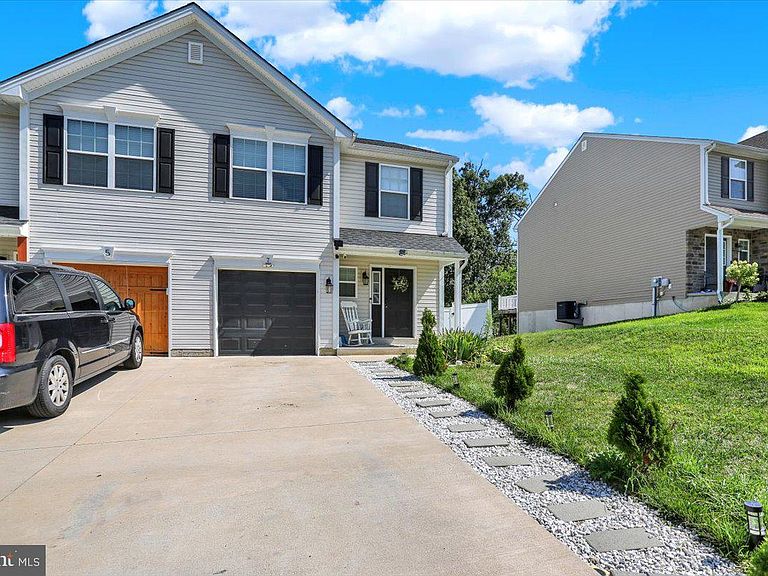
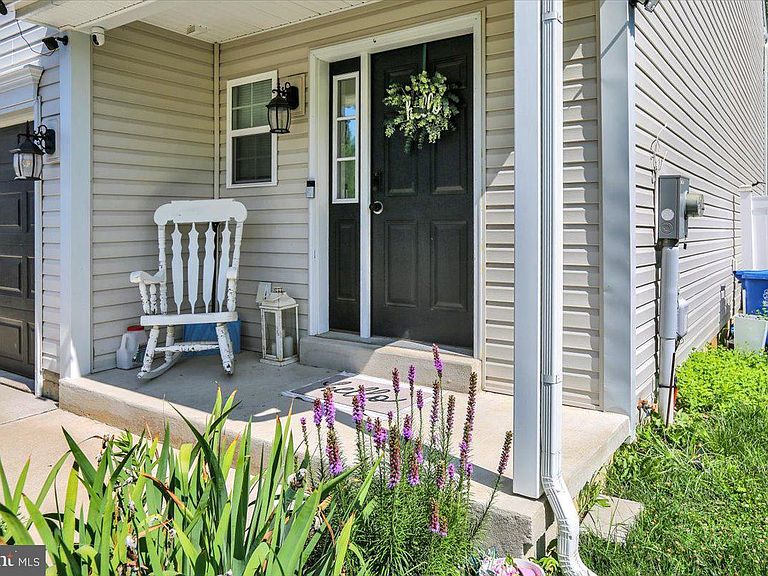
Be welcomed by this lovely semi detached home built in 2022. Muhlenberg School District. Offering a half bath on the main floor, flowing into a spacious open concept living and dining filled with natural lighting. Beautiful Kitchen that seamlessly connects to the living room with a breakfast bar and counter seating, making it easy for engagement while cooking or hosting guests. Kitchen features white cabinets with granite countertops and stainless steel appliances. Just off the living room, sliding glass doors lead to a private deck, offering the perfect space to relax or enjoy outdoor dining. Conveniently located on the second floor are the laundry area, a full hall bathroom, and three generously sized bedrooms. The spacious owner's suite offers a private en-suite bathroom. The Lower Level area has two additional storage rooms that could be used as an office space, play room or gym area. Attached one car garage with plenty of yard space to enjoy! There is no sign on the property. Don't miss the opportunity to make this home your own. Schedule your private showing today!
Getting Around
 Car-Dependent
 Very Limited Transit
 Somewhat Bikeable
Schools
Construction
Condition
- Year built: 2022
Materials
- Foundation: Concrete Perimeter,Passive Radon Mitigation
- Roof: Shingle
- Construction materials: Frame
Other
- Builder model: Indianapolis
- Builder name: Forino Co., L.P.
Type & Style
- Home type: SingleFamily
- Architectural style: Traditional
- Property subType: Single Family Residence
Interior
Appliances
- Appliances included: Oven/Range - Electric,Stainless Steel Appliance(s),Microwave,Dishwasher,Electric Water Heater
Basement
- Area: 0
Basement
- Has basement: Yes
- Basement: Full
Bedrooms & Bathrooms
- Bedrooms: 3
- Bathrooms: 3
- Full bathrooms: 2
- 1/2 bathrooms: 1
- Main level bathrooms: 1
Features
- Finished area below ground: 0
- Finished area above ground: 1,540
Heating & Cooling
- Heating features: Heat Pump,Natural Gas
- Cooling features: Central Air,Electric
Interior Area
- Total structure area: 1,540
- Total interior livable area: 1,540 sqft
Property
Accessibility
- Accessibility features: None
Details
- Parcel number: 66531909274325
- Attached to another structure: Yes
- Zoning: RESIDENTIAL
- Zoning description: Zoned R-3
- Special condition: Standard
- Exclusions: All Furnishings And Personal Property Are Excluded Unless Otherwise Specified. Please View Attached Addendum.
Features
- Levels: Two
- Stories: 2
- Pool features: None
Lot
- Lot size: 4,791 sqft
- Lot size dimensions: 0.00 x 0.00
Parking
- Total spaces: 1
- Parking features: Garage Faces Front,Garage Door Opener,Attached,Driveway,On Street
- Has garage: Yes
- Attached garage spaces: 1
- Covered spaces: 1
- Has uncovered spaces: Yes